

127 Emerson Drive, Schaumburg, Illinois 60194
Sorry, we are updating photos, please update this page in 15 minutes
$287,000
|
Sold
|
|
| Status: | Closed |
| Sqft: | 2,029 |
| Cost/Sqft: | $143 |
| Beds: | 4 |
| Baths: | 2 |
| Year Built: | 1971 |
| Property Taxes: | $7,063 |
| Days On Market: | 3175 |
| Lot Size: | 0,29 |
Description
This spacious raised ranch is ready for you to move right in! Enjoy your own private balcony off the master bedroom - what a special feature! Loads of cabinets in kitchen plus breakfast bar and separate dining room! You'll love the over sized family room with fireplace and sliding glass doors to huge fenced yard. Long time owners have maintained this home impeccably and you can benefit from their improvements including new Furnace/AC/Humidifer Oct '17, Water Heater 4yrs, Roof & Siding 7yrs, Double Pane Windows 10yrs, some new paint and tile/carpet. Lots of storage in the garage and attic too! All of that plus a convenient location and desirable schools make this home one you don't want to miss!
Property Specifics
| Single Family | |
| — | |
| — | |
| 1971 | |
| Full | |
| Vinyl Siding, Brick | |
| — | |
| — | |
| No | |
| 0.29 |
| Cook | |
| — | |
| 0 / Not Applicable | |
| None | |
| Public | |
| Public Sewer | |
| Central Air | |
| Natural Gas, Forced Air | |
| 09869516 | |
| 07201030010000 |
Nearby Schools
| NAME: | DISTRICT: | DISTANCE: | |
|---|---|---|---|
|
Grade School
Hoover Math & Science Academy |
54 | — | |
|
Middle School
Keller Junior High School |
54 | Not in DB | |
|
High School
Schaumburg High School |
211 | Not in DB | |
Property History
| DATE: | EVENT: | PRICE: | SOURCE: |
|---|---|---|---|
| 1 Jun, 2018 | Sold | $287,000 | MRED MLS |
| 5 Mar, 2018 | Under contract | $289,900 | MRED MLS |
| 1 Mar, 2018 | Listed for sale | $289,900 | MRED MLS |
Sorry, we are updating photos, please update this page in 15 minutes
Room Specifics
All Bedroom Info:
Total Bedrooms: 4
Bedrooms Above Ground: 4
Bedrooms Below Ground: 0
Total Bedrooms: 4
Bedrooms Above Ground: 4
Bedrooms Below Ground: 0
Second Bedroom Info:
Dimensions: —
Location: —Dimensions: —
Floor Type: Carpet
Third Bedroom Info:
Dimensions: —
Location: —Dimensions: —
Floor Type: Carpet
Fourth Bedroom Info:
Dimensions: —
Location: —Dimensions: —
Floor Type: Ceramic Tile
Bathroom Info:
Full Bathrooms: 2
Partial Bathrooms: 0Full Bathrooms: 2
Bathroom Amenities: —
Bathroom in Basement: 1
Dining Room Info:
Dimensions: —
Location: —Dimensions: —
Floor Type: Carpet
Kitchen Info:
Dimensions: —
Location: —Dimensions: —
Floor Type: Wood Laminate
Features: Eating Area-Breakfast Bar
Living Room Info:
Dimensions: —
Location: —Dimensions: —
Floor Type: Carpet
Family Room Info:
Dimensions: —
Location: —Dimensions: —
Floor Type: Ceramic Tile
Additional Rooms Info:
Rooms: No additional rooms
Basement: FullRooms: No additional rooms
Other Specifics
| 2 | |
| — | |
| Garage | |
| — | |
| — | |
| — | |
| Balcony, Patio | |
| — | |
| 12,525 SQFT | |
| — | |
| — | |
| — | |
| Range, Microwave, Dishwasher, Refrigerator, Washer, Dryer | |
| Not in DB | |
| — | |
| — | |
| — |
Tax History
| Year | Property Taxes |
|---|---|
| 2018 | $7,063 |
Contact Agent
Nearby Similar Homes
1806 Portsmouth Lane, Schaumburg, Illinois 60194
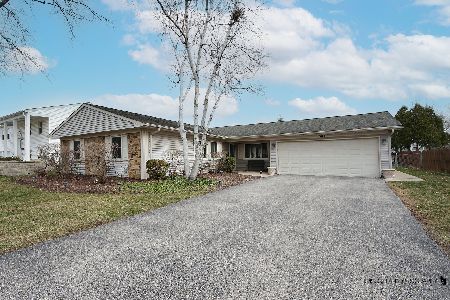
For Sale
$450,000
3 beds / 2.0 baths / 1,600 ft2
Single Family / Built: 1972
66
1919 Arklow Place, Schaumburg, Illinois 60194
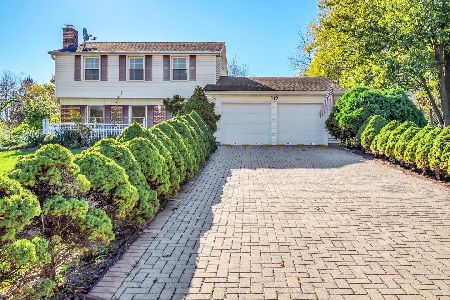
For Sale
$499,500
3 beds / 2.1 baths / 2,075 ft2
Single Family / Built: 1974
5
2021 Tiffany Drive, Schaumburg, Illinois 60194
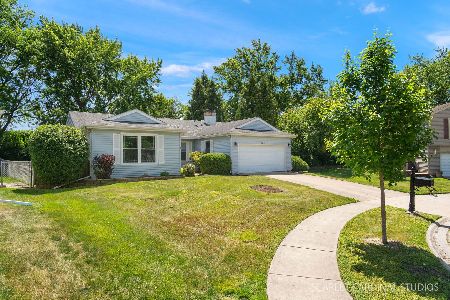
For Sale
$420,000
3 beds / 2.0 baths / 1,607 ft2
Single Family / Built: 1976
157
1717 Waterville Lane, Schaumburg, Illinois 60194
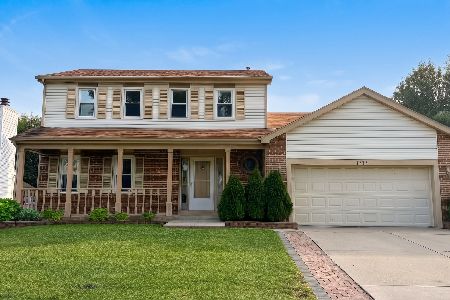
For Sale
$578,000
4 beds / 2.1 baths / 1,805 ft2
Single Family / Built: 1984
37
505 Tebay Place, Schaumburg, Illinois 60194
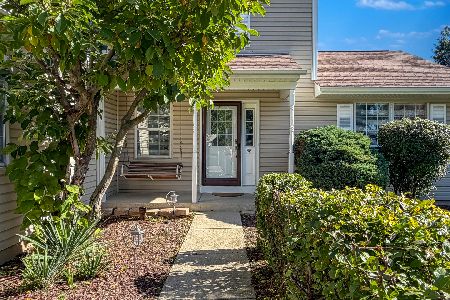
For Sale
$439,500
3 beds / 2.1 baths / 1,655 ft2
Single Family / Built: 1986
19
37 Yardley Lane, Schaumburg, Illinois 60194
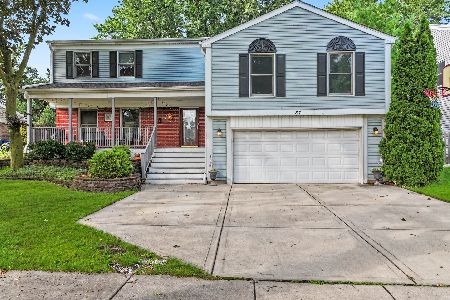
For Sale
$590,000
5 beds / 3.1 baths / 3,044 ft2
Single Family / Built: 1975
17
Nearby Sold Comparables
133 Cloverdale Lane, Schaumburg, Illinois 60194

Sold
$279,000
3 beds / 2.1 baths / 2,111 ft2
Single Family / Built: 1970
4860
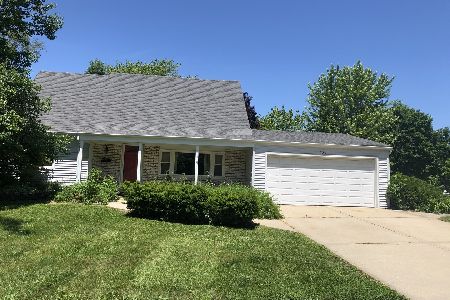
124 Emerson Drive, Schaumburg, Illinois 60194
Sold
$329,800
3 beds / 2.1 baths / 1,790 ft2
Single Family / Built: 1976
2766
Contact Agent
Listing Provided By
Re/Max 1st
