

127 Hiawatha Drive, Clarendon Hills, Illinois 60514
Subdivision > Blackhawk Heights


$575,000
|
Sold
|
|
| Status: | Closed |
| Sqft: | 2,252 |
| Cost/Sqft: | $264 |
| Beds: | 3 |
| Baths: | 2 |
| Year Built: | 1948 |
| Property Taxes: | $8,013 |
| Days On Market: | 60 |
| Lot Size: | 0,18 |
Description
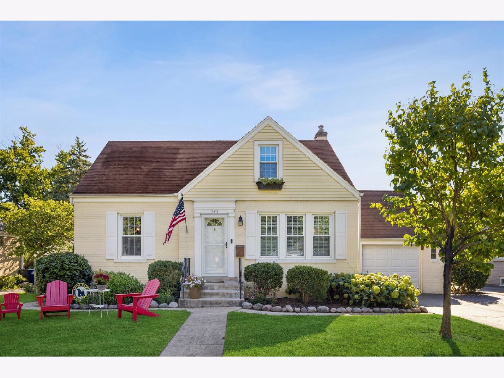
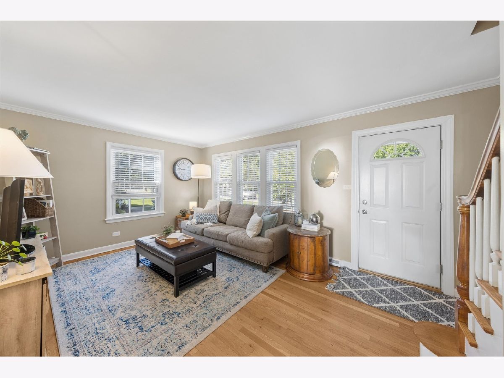
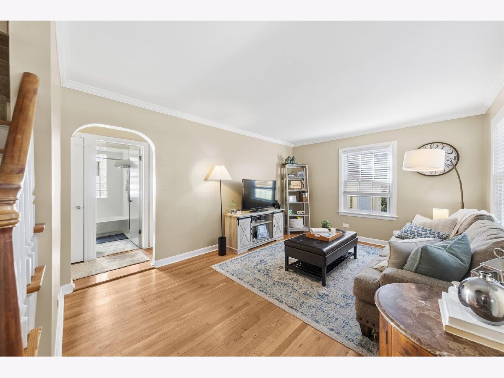
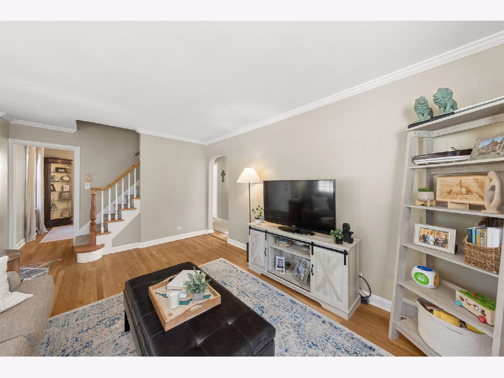
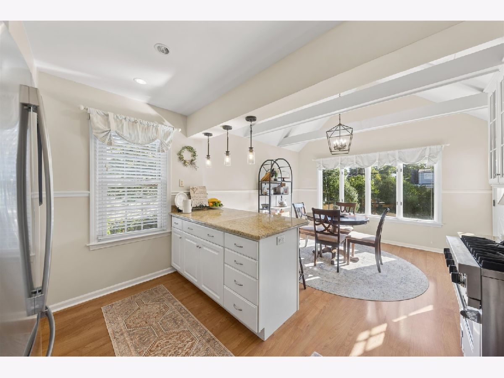
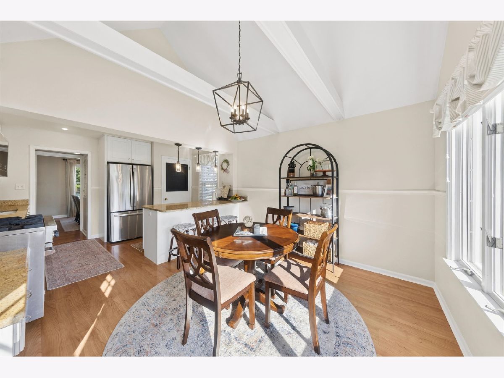
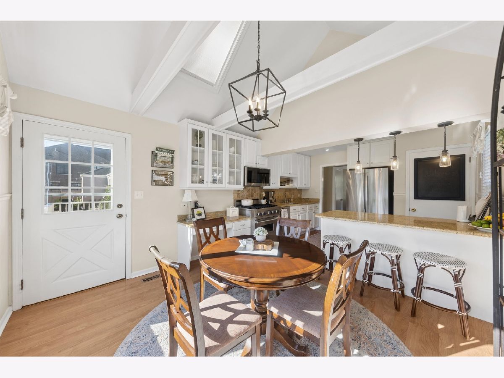
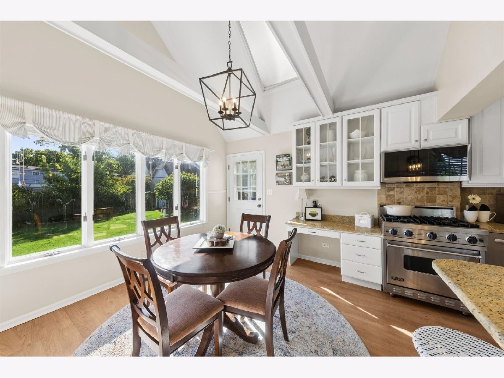
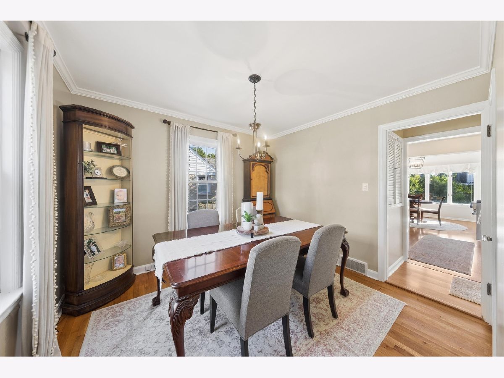
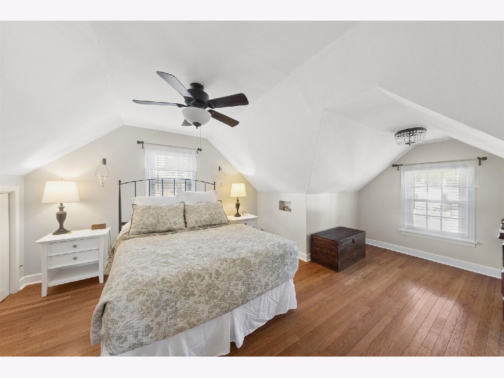
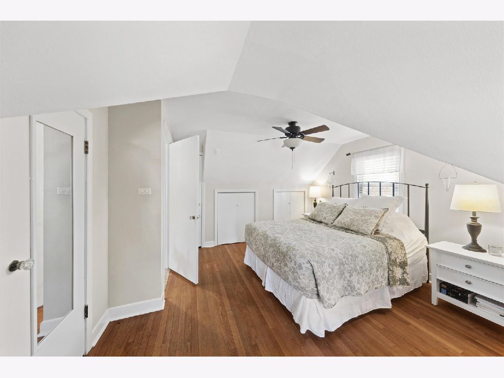
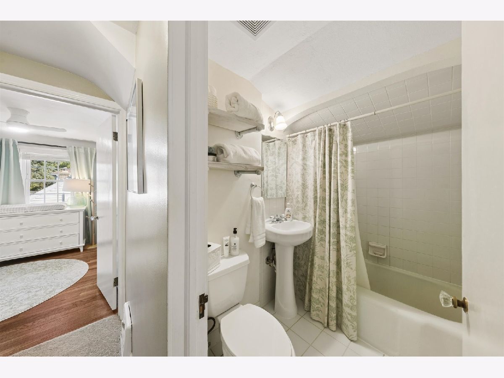
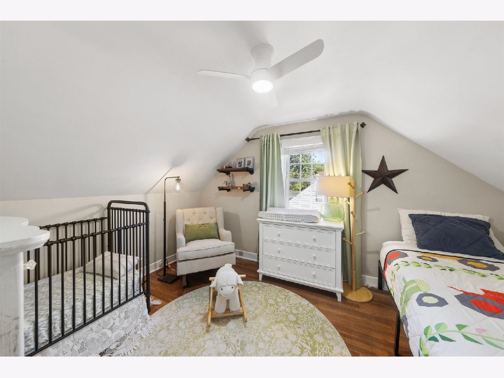
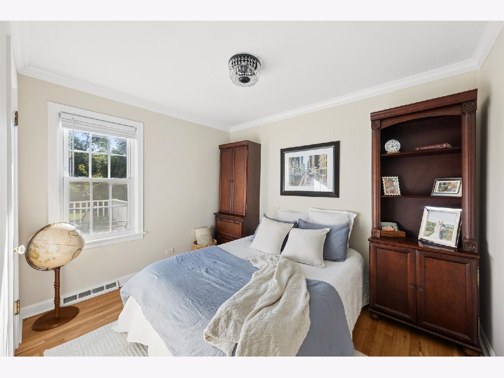
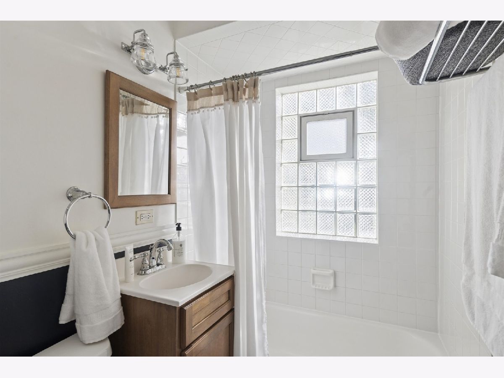
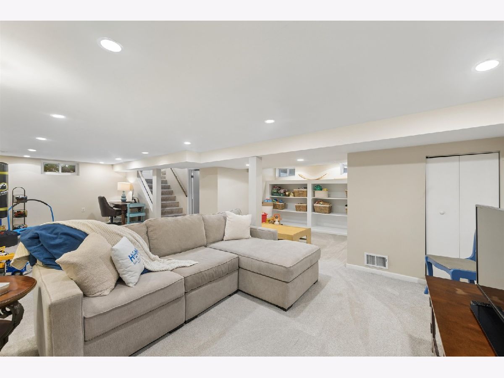
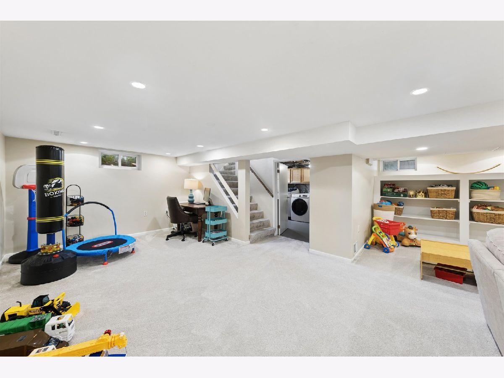
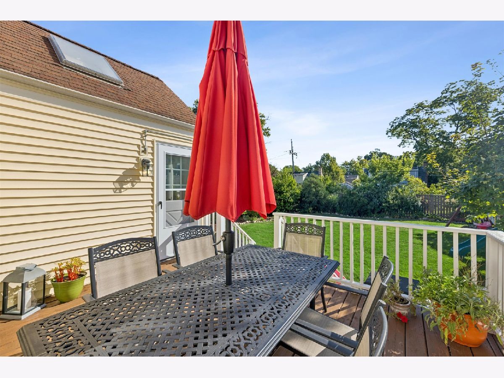
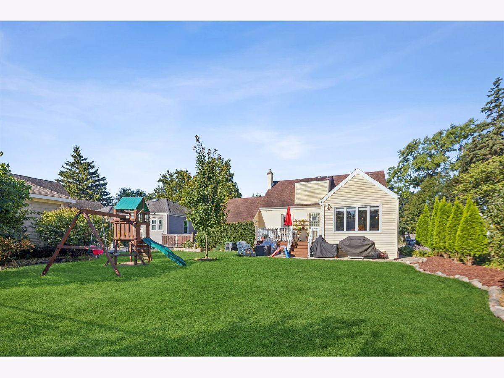
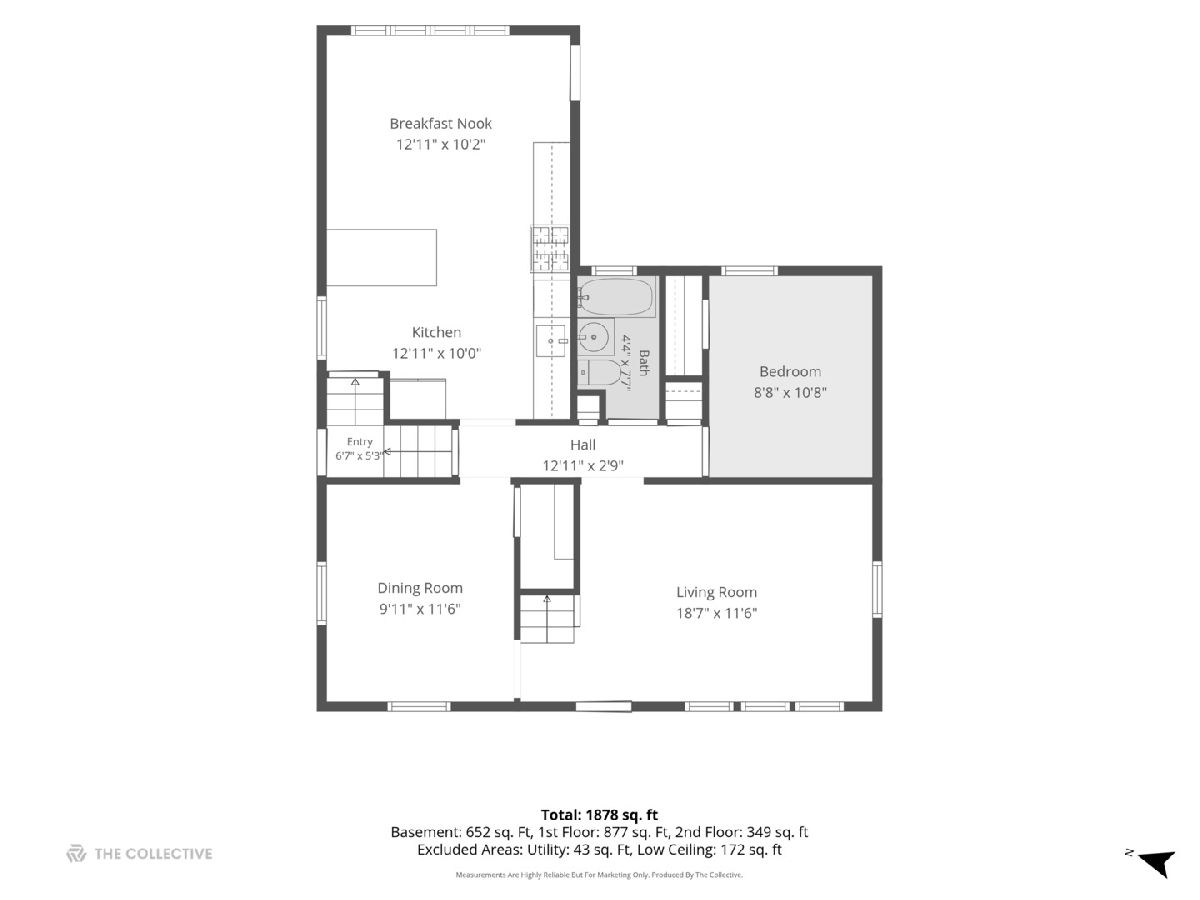
Welcome home to this delightful residence located in Blackhawk Heights. This home is a perfect blend of comfort and function. This sweet home has a separate living and dining room along with 3 bedrooms and 2 full baths. The white kitchen is bright and open with high ceilings, a generous dining area, and overlooks the lush backyard with a storage shed and playset. The generous deck is located off the kitchen and is ideal for outdoor dining. The full finished basement is a great place to relax. This home is located on a wonderful street, in a friendly neighborhood, close to train, parks, town. A new roof is being installed.
Property Specifics
| Single Family | |
| — | |
| Cape Cod | |
| 1948 | |
| Finished, Full | |
| Vinyl Siding, Brick | |
| Asphalt | |
| — | |
| No | |
| 0.18 |
| — | |
| Blackhawk Heights | |
| 0 / Not Applicable | |
| None | |
| Lake Michigan, Public | |
| Public Sewer | |
| Central Air | |
| Gas, Forced Air | |
| 12758620 | |
| 0910116014 |
Nearby Schools
| NAME: | DISTRICT: | DISTANCE: | |
|---|---|---|---|
|
Grade School
J T Manning Elementary School |
201 | — | |
|
Middle School
Westmont Junior High School |
201 | Not in DB | |
|
High School
Westmont High School |
201 | Not in DB | |
Property History
| DATE: | EVENT: | PRICE: | SOURCE: |
|---|---|---|---|
| 26 Apr, 2013 | Sold | $345,000 | MRED MLS |
| 18 Mar, 2013 | Under contract | $369,900 | MRED MLS |
| 30 Jan, 2013 | Listed for sale | $369,900 | MRED MLS |
| 29 May, 2020 | Sold | $380,000 | MRED MLS |
| 9 Mar, 2020 | Under contract | $374,000 | MRED MLS |
| 4 Mar, 2020 | Listed for sale | $374,000 | MRED MLS |
| 5 Nov, 2026 | Sold | $575,000 | MRED MLS |
| 2 Oct, 2026 | Under contract | $594,000 | MRED MLS |
| — | Last price change | $599,000 | MRED MLS |
| 16 Sep, 2026 | Listed for sale | $599,000 | MRED MLS |
Room Specifics
All Bedroom Info:
Total Bedrooms: 3
Bedrooms Above Ground: 3
Bedrooms Below Ground: 0
Total Bedrooms: 3
Bedrooms Above Ground: 3
Bedrooms Below Ground: 0
Master Bedroom Info:
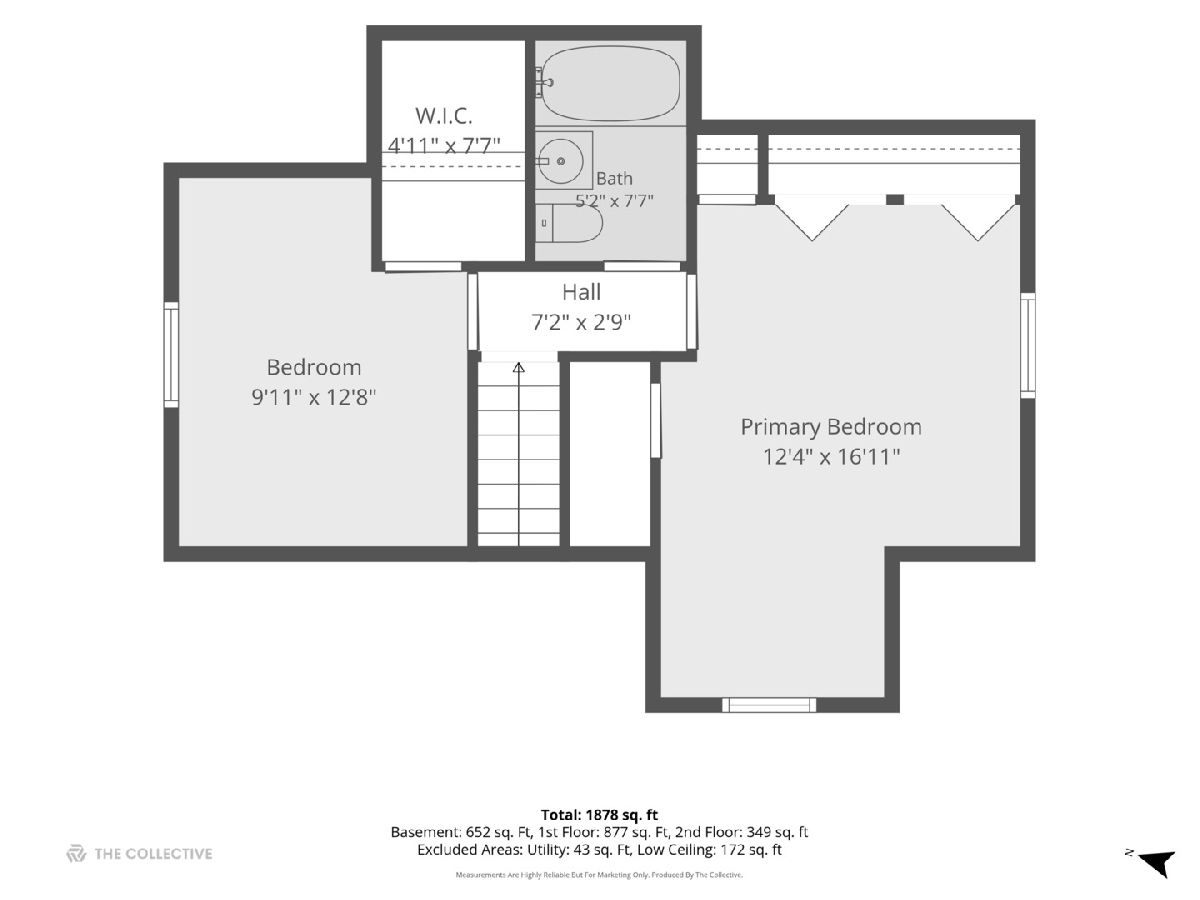
Dimensions: 13X17
Location: 2nd LevelDimensions: 13X17
Floor Type: Hardwood
Second Bedroom Info:
Dimensions: 12X13
Location: 2nd LevelDimensions: 12X13
Floor Type: Hardwood
Third Bedroom Info:
Dimensions: 9X12
Location: Main LevelDimensions: 9X12
Floor Type: Hardwood
Bathroom Info:
Full Bathrooms: 2
Partial Bathrooms: 0Full Bathrooms: 2
Bathroom Amenities: —
Bathroom in Basement: 0
Dining Room Info:
Dimensions: 10X11
Location: Main LevelDimensions: 10X11
Floor Type: Hardwood
Kitchen Info:
Dimensions: 14X20
Location: Main LevelDimensions: 14X20
Floor Type: Wood Laminate
Features: Eating Area-Breakfast Bar, Eating Area-Table Space, Island
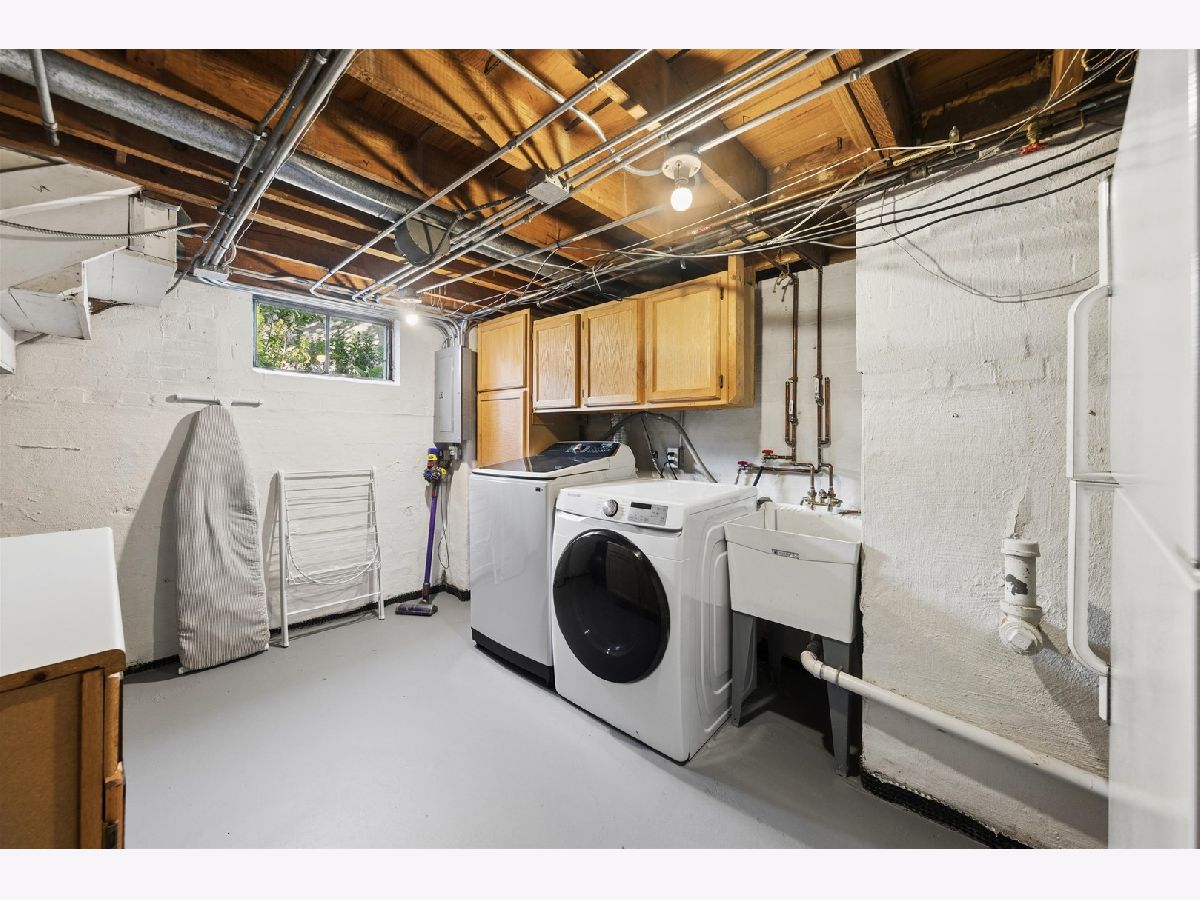
Laundry Room Info:
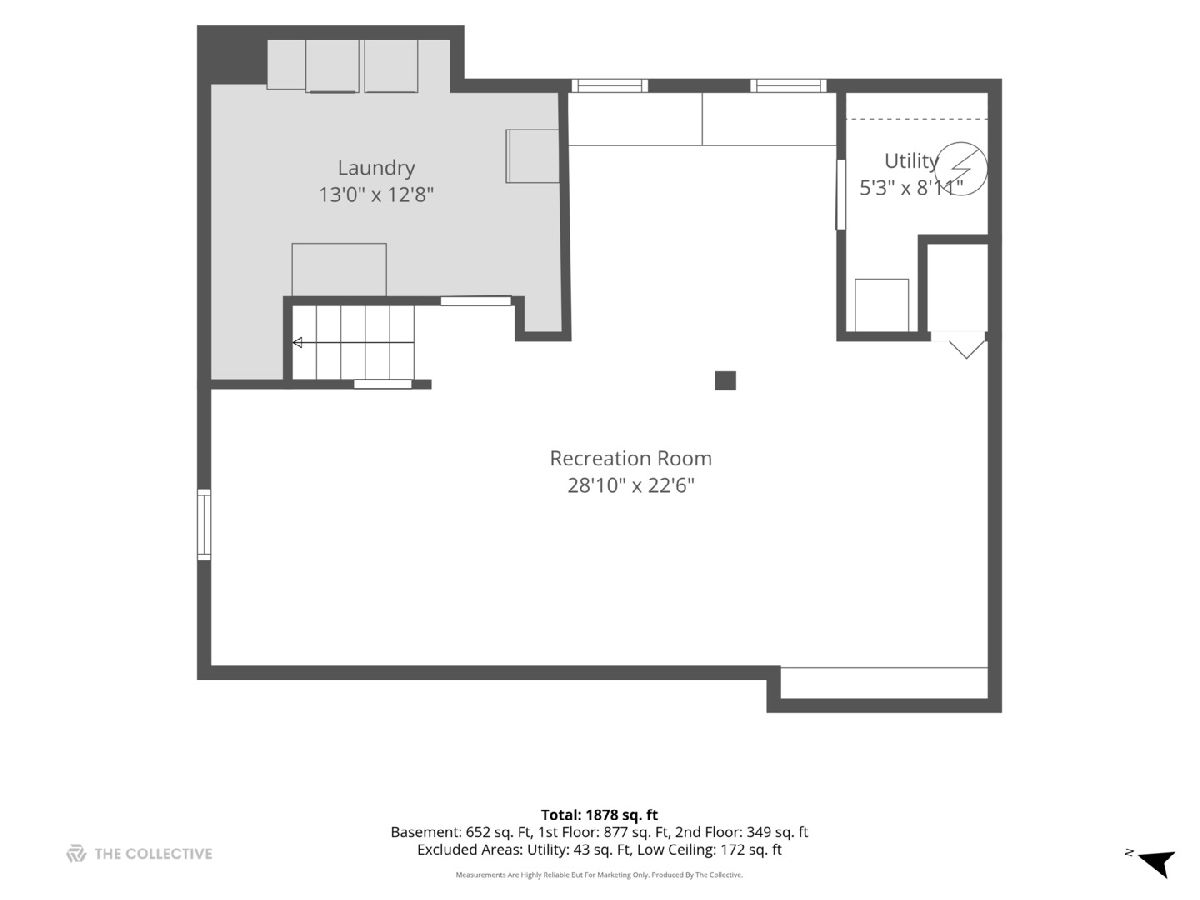
Dimensions: 9X11
Location: LowerDimensions: 9X11
Floor Type: Other
Living Room Info:
Dimensions: 12X16
Location: Main LevelDimensions: 12X16
Floor Type: Hardwood
Family Room Info:
Dimensions: 15X29
Location: LowerDimensions: 15X29
Floor Type: Carpet
Additional Rooms Info:
Rooms: No additional rooms
Basement: Finished, FullRooms: No additional rooms
Other Specifics
| 1 | |
| Concrete Perimeter | |
| Garage Owned, Attached, Garage | |
| — | |
| Hardwood, Laminate | |
| Deck | |
| Fenced | |
| — | |
| — | |
| 60 X 132 | |
| Dormer | |
| None | |
| 1st Floor Bedroom, 1st Floor Full Bath | |
| Range, Dishwasher, Refrigerator | |
| Not in DB | |
| Park, Sidewalks, Street Lights, Street Paved | |
| — | |
| — |
Tax History
| Year | Property Taxes |
|---|---|
| 2013 | $5,992 |
| 2020 | $7,003 |
| 2026 | $8,013 |
Contact Agent
Nearby Similar Homes
132 Mohawk Drive, Clarendon Hills, Illinois 60514
For Sale
$699,000
3 beds / 3.0 baths / 1,800 ft2
Single Family / Built: 1952
24
26 Iroquois Drive, Clarendon Hills, Illinois 60514
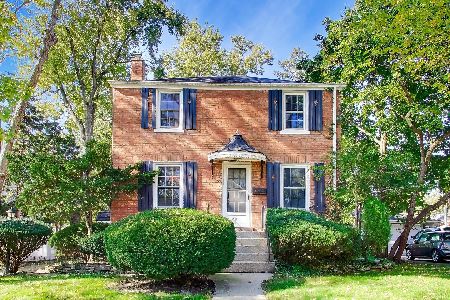
For Sale
$425,000
2 beds / 1.0 baths / 1,056 ft2
Single Family / Built: 1942
19
217 Warwick Avenue, Westmont, Illinois 60559
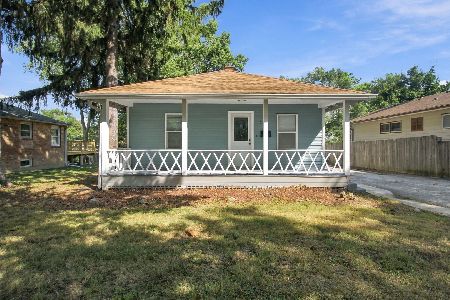
For Sale
$337,400
2 beds / 2.0 baths / 810 ft2
Single Family / Built: 1917
59
24 Arthur Avenue, Clarendon Hills, Illinois 60514
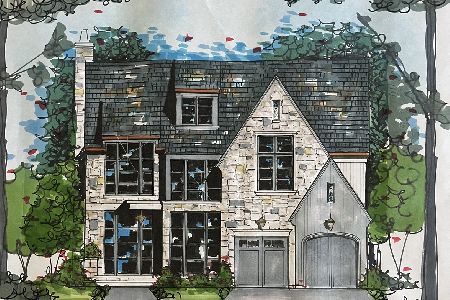
For Sale
$2,649,000
4 beds / 5.1 baths / 5,100 ft2
Single Family / Built: 2026
198
22 Arthur Avenue, Clarendon Hills, Illinois 60514
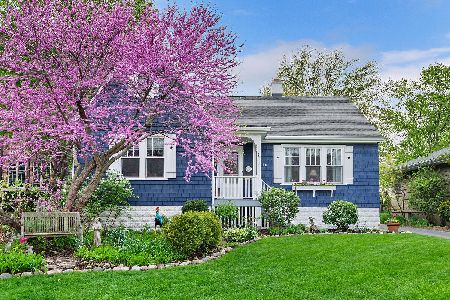
For Sale
$1,399,000
5 beds / 4.0 baths / 4,777 ft2
Single Family / Built: —
9
11 Arthur Avenue, Clarendon Hills, Illinois 60514
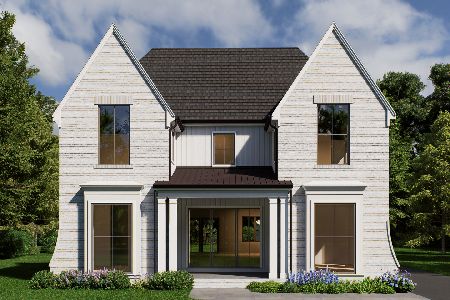
For Sale
$2,350,000
4 beds / 5.1 baths / 4,500 ft2
Single Family / Built: 2026
151
Nearby Sold Comparables
127 Hiawatha Drive, Clarendon Hills, Illinois 60514

Sold
$374,000
3 beds / 2.0 baths / 2,253 ft2
Single Family / Built: 1948
2447
129 Hiawatha Drive, Clarendon Hills, Illinois 60514

Sold
$299,000
2 beds / 1.0 baths / 1,624 ft2
Single Family / Built: 1947
2355
129 Hiawatha Drive, Clarendon Hills, Illinois 60514

Sold
$330,000
2 beds / 1.0 baths / 1,624 ft2
Single Family / Built: 1947
1914
Contact Agent
Listing Provided By
Compass
