

127 Mckinley Avenue, Geneva, Illinois 60134
Sorry, we are updating photos, please update this page in 15 minutes
$358,000
|
Sold
|
|
| Status: | Closed |
| Sqft: | 1,441 |
| Cost/Sqft: | $250 |
| Beds: | 3 |
| Baths: | 2 |
| Year Built: | 1927 |
| Property Taxes: | $8,221 |
| Days On Market: | 2734 |
| Lot Size: | 0,15 |
Description
YOU DO NOT WANT TO MISS THIS ONE! These sellers have put BIG MONEY into this home! Roof! Hardiboard siding! Windows! Permaseal basement with fabulous flooring! New kitchen! Central Air! Electric in garage! The new owners won't have to spend a dime here! The charm of this home includes hardwoods, French doors, darling fireplace with built in bookcases! Oversized, fenced yard w/storage shed, 2 car garage and newly sealed driveway. All located just 1 block from the Swedish days parade route and 2 blocks from Geneva Community High School, in one of Geneva's hottest neighborhoods! One stroll through this neighborhood will show you just how special it is! Come see for yourself!
Property Specifics
| Single Family | |
| — | |
| Cottage | |
| 1927 | |
| Full | |
| Other | |
| Asphalt | |
| COTTAGE | |
| No | |
| 0.15 |
| Kane | |
| — | |
| 0 / Not Applicable | |
| None | |
| Public | |
| Public Sewer | |
| Central Air | |
| Natural Gas, Forced Air | |
| 10383863 | |
| 1203326001 |
Nearby Schools
| NAME: | DISTRICT: | DISTANCE: | |
|---|---|---|---|
|
Grade School
Williamsburg Elementary School |
304 | — | |
|
Middle School
Geneva Middle School |
304 | Not in DB | |
|
High School
Geneva Community High School |
304 | Not in DB | |
Property History
| DATE: | EVENT: | PRICE: | SOURCE: |
|---|---|---|---|
| 5 Jun, 2019 | Sold | $358,000 | MRED MLS |
| 19 May, 2019 | Under contract | $359,900 | MRED MLS |
| 17 May, 2019 | Listed for sale | $359,900 | MRED MLS |
Sorry, we are updating photos, please update this page in 15 minutes
Room Specifics
All Bedroom Info:
Total Bedrooms: 3
Bedrooms Above Ground: 3
Bedrooms Below Ground: 0
Total Bedrooms: 3
Bedrooms Above Ground: 3
Bedrooms Below Ground: 0
Second Bedroom Info:
Dimensions: —
Location: —Dimensions: —
Floor Type: Hardwood
Third Bedroom Info:
Dimensions: —
Location: —Dimensions: —
Floor Type: Hardwood
Bathroom Info:
Full Bathrooms: 2
Partial Bathrooms: 0Full Bathrooms: 2
Bathroom Amenities: —
Bathroom in Basement: 1
Dining Room Info:
Dimensions: —
Location: —Dimensions: —
Floor Type: Hardwood
Kitchen Info:
Dimensions: —
Location: —Dimensions: —
Floor Type: Hardwood
Features: Galley
Family Room Info:
Dimensions: —
Location: —Dimensions: —
Floor Type: Hardwood
Additional Rooms Info:
Rooms: Den, Recreation Room
Basement: FullRooms: Den, Recreation Room
Other Specifics
| 2 | |
| Concrete Perimeter | |
| Garage | |
| — | |
| — | |
| — | |
| Patio, Porch, Storms/Screens | |
| Fenced Yard, Landscaped | |
| 50 X132 | |
| Full,Pull Down Stair | |
| None | |
| Hardwood Floors, Built-in Features | |
| Range, Microwave, Dishwasher, Refrigerator, Washer, Dryer, Disposal | |
| Not in DB | |
| Sidewalks, Street Lights, Street Paved | |
| — | |
| Wood Burning |
Tax History
| Year | Property Taxes |
|---|---|
| 2019 | $8,221 |
Contact Agent
Nearby Similar Homes
212 Mckinley Avenue, Geneva, Illinois 60134
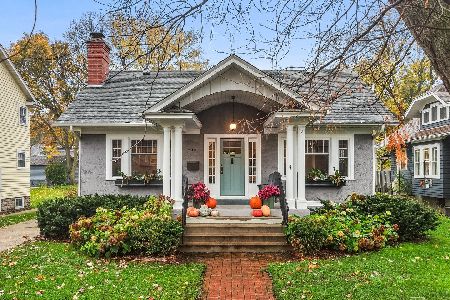
For Sale
$639,000
3 beds / 2.0 baths / 1,933 ft2
Single Family / Built: 1923
4
102 Anderson Boulevard, Geneva, Illinois 60134
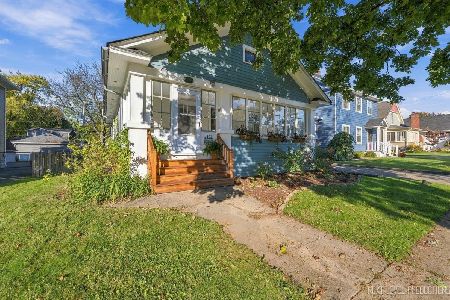
For Sale
$379,000
2 beds / 1.0 baths / 960 ft2
Single Family / Built: 1922
16
228 Anderson Boulevard, Geneva, Illinois 60134
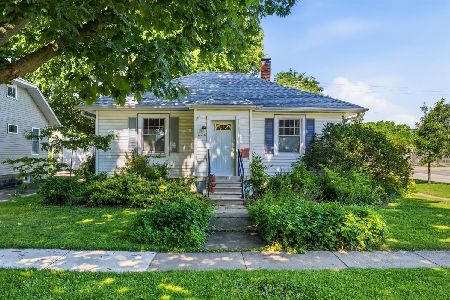
For Sale
$275,000
2 beds / 1.0 baths / 832 ft2
Single Family / Built: 1925
144
31 Logan Avenue, Geneva, Illinois 60134
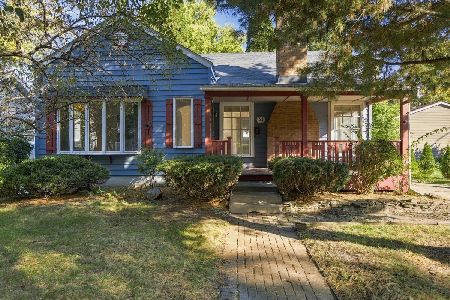
For Sale
$388,500
2 beds / 2.0 baths / 1,070 ft2
Single Family / Built: 1938
19
40 Lincoln Avenue, Geneva, Illinois 60134
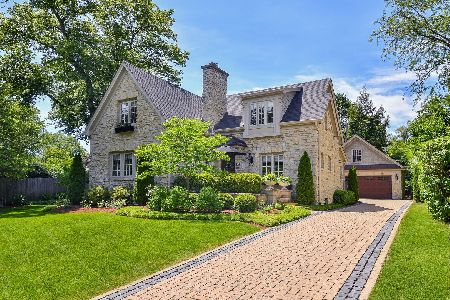
For Sale
$1,450,000
3 beds / 3.0 baths / 2,919 ft2
Single Family / Built: 1928
32
522 Anderson Boulevard, Geneva, Illinois 60134
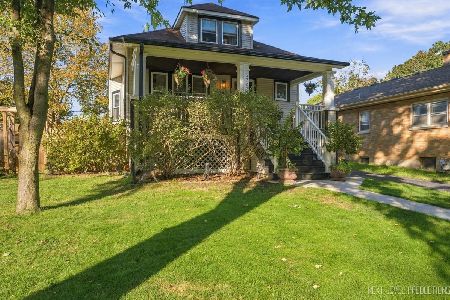
For Sale
$449,500
3 beds / 2.0 baths / 1,195 ft2
Single Family / Built: 1918
18
Nearby Sold Comparables
117 Mckinley Avenue, Geneva, Illinois 60134
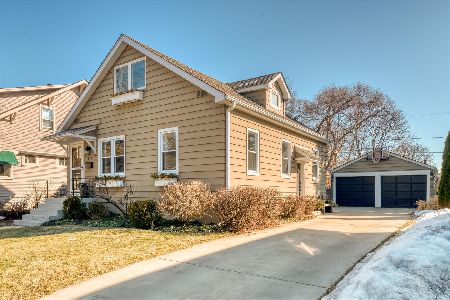
Sold
$324,900
3 beds / 2.0 baths / 1,401 ft2
Single Family / Built: 1941
2076
201 Mckinley Avenue, Geneva, Illinois 60134

Sold
$295,000
2 beds / 1.0 baths / 1,000 ft2
Single Family / Built: 1923
2330
111 Mckinley Avenue, Geneva, Illinois 60134

Sold
$315,000
3 beds / 1.1 baths / 0 ft2
Single Family / Built: 1923
6738
111 Mckinley Avenue, Geneva, Illinois 60134
Sold
$389,900
3 beds / 2.0 baths / 1,525 ft2
Single Family / Built: 1923
3134
128 Mckinley Avenue, Geneva, Illinois 60134
Sold
$178,500
3 beds / 1.1 baths / 1,242 ft2
Single Family / Built: 1912
4906
Contact Agent
Listing Provided By
eXp Realty, LLC
