

1271 Dunamon Drive, Bartlett, Illinois 60103
Subdivision > Country Place
Sorry, we are updating photos, please update this page in 15 minutes
$179,000
|
Sold
|
|
| Status: | Closed |
| Sqft: | 1,311 |
| Cost/Sqft: | $145 |
| Beds: | 2 |
| Baths: | 2 |
| Year Built: | 1995 |
| Property Taxes: | $4,169 |
| Days On Market: | 2925 |
| Lot Size: | 0,00 |
Description
Gorgeous townhome, Move-in-ready, with plenty of upgrades and a great open floorplan! Spacious and Bright, this home features a two-story family room with a fireplace, a perfectly sized dining area, a kitchen with large windows plus a breakfast nook, and oversized master bedroom and much more. Tasteful and modern upgrades include new flooring, new carpet, fresh paint and new fixtures throughout the home. The kitchen and baths feature new granite countertops , fixtures and more. Some new appliances. In-unit washer dryer. Great location, near expressway and train station. Must see home!
Property Specifics
| Condos/Townhomes | |
| 2 | |
| — | |
| 1995 | |
| None | |
| Vinyl Siding | |
| Asphalt | |
| SUNRISE | |
| No | |
| — |
| Du Page | |
| Country Place | |
| 262 / Monthly | |
| Insurance, Exterior Maintenance, Lawn Care, Snow Removal | |
| Lake Michigan, Public | |
| Public Sewer | |
| Central Air | |
| Natural Gas, Forced Air | |
| 10131765 | |
| 0101425040 |
Nearby Schools
| NAME: | DISTRICT: | DISTANCE: | |
|---|---|---|---|
|
Grade School
Horizon Elementary School |
46 | — | |
|
Middle School
Tefft Middle School |
46 | Not in DB | |
|
High School
Bartlett High School |
46 | Not in DB | |
Property History
| DATE: | EVENT: | PRICE: | SOURCE: |
|---|---|---|---|
| 22 Mar, 2019 | Sold | $179,000 | MRED MLS |
| 11 Feb, 2019 | Under contract | $189,900 | MRED MLS |
| — | Last price change | $192,500 | MRED MLS |
| 6 Nov, 2018 | Listed for sale | $192,500 | MRED MLS |
| 12 Aug, 2023 | Under contract | $0 | MRED MLS |
| 28 Jun, 2023 | Listed for sale | $0 | MRED MLS |
| 22 Mar, 2025 | Under contract | $0 | MRED MLS |
| 5 Mar, 2025 | Listed for sale | $0 | MRED MLS |
Sorry, we are updating photos, please update this page in 15 minutes
Room Specifics
All Bedroom Info:
Total Bedrooms: 2
Bedrooms Above Ground: 2
Bedrooms Below Ground: 0
Total Bedrooms: 2
Bedrooms Above Ground: 2
Bedrooms Below Ground: 0
Second Bedroom Info:
Dimensions: —
Location: —Dimensions: —
Floor Type: Carpet
Bathroom Info:
Full Bathrooms: 2
Partial Bathrooms: 1Full Bathrooms: 2
Bathroom Amenities: —
Bathroom in Basement: 0
Dining Room Info:
Dimensions: —
Location: —Dimensions: —
Floor Type: Wood Laminate
Kitchen Info:
Dimensions: —
Location: —Dimensions: —
Floor Type: Wood Laminate
Living Room Info:
Dimensions: —
Location: —Dimensions: —
Floor Type: Wood Laminate
Additional Rooms Info:
Rooms: No additional rooms
Basement: NoneRooms: No additional rooms
Other Specifics
| 1 | |
| Concrete Perimeter | |
| Garage | |
| — | |
| — | |
| — | |
| — | |
| — | |
| 4655 SQ. FT. | |
| — | |
| — | |
| Vaulted/Cathedral Ceilings, Wood Laminate Floors, First Floor Laundry, Laundry Hook-Up in Unit | |
| — | |
| Not in DB | |
| — | |
| — | |
| Gas Log, Gas Starter |
Tax History
| Year | Property Taxes |
|---|---|
| 2019 | $4,169 |
Contact Agent
Nearby Similar Homes
511 Nicole Drive, Bartlett, Illinois 60103
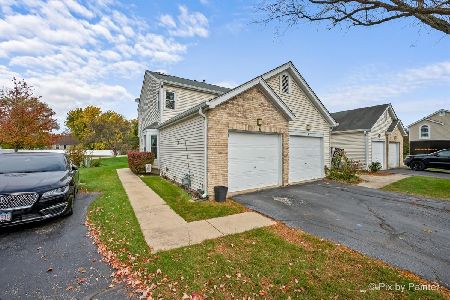
For Sale
$270,000
2 beds / 1.1 baths / 972 ft2
Condos/Townhomes / Built: 1988
6
1457 Fremont Drive, Hanover Park, Illinois 60133
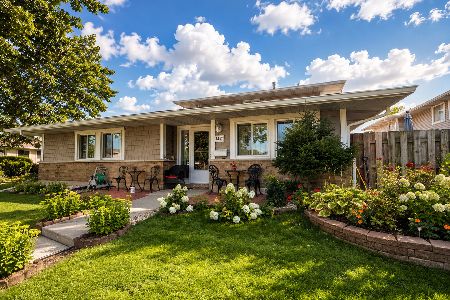
For Sale
$219,999
2 beds / 1.0 baths / 1,100 ft2
Condos/Townhomes / Built: 1972
83
Nearby Sold Comparables
1273 Dunamon Drive, Bartlett, Illinois 60103

Sold
$209,900
3 beds / 2.1 baths / 1,723 ft2
Condos/Townhomes / Built: 1994
3170
1273 Dunamon Drive, Bartlett, Illinois 60103
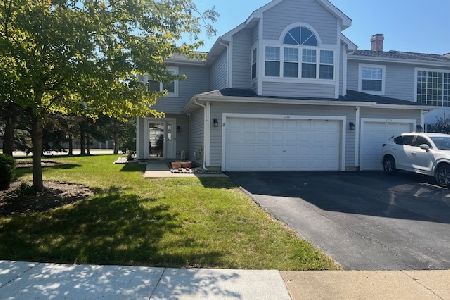
Sold
$310,000
3 beds / 2.1 baths / 1,723 ft2
Condos/Townhomes / Built: 1994
347
1273 Dunamon Drive, Bartlett, Illinois 60103
Sold
$149,000
3 beds / 2.1 baths / 1,712 ft2
Condos/Townhomes / Built: 1992
5263
1273 Dunamon Drive, Bartlett, Illinois 60103
Sold
$189,900
3 beds / 2.1 baths / 1,723 ft2
Condos/Townhomes / Built: 1994
4148
1271 Dunamon Street, Bartlett, Illinois 60103
Sold
$99,900
2 beds / 1.1 baths / 1,311 ft2
Condos/Townhomes / Built: 1995
5589
1267 Dunamon Drive, Bartlett, Illinois 60103
Sold
$189,900
2 beds / 2.1 baths / 1,723 ft2
Condos/Townhomes / Built: 1994
3806
Contact Agent
Listing Provided By
Baird & Warner
