

1273 Dunamon Drive, Bartlett, Illinois 60103
Subdivision > Country Place
Sorry, we are updating photos, please update this page in 15 minutes
$205,000
|
Sold
|
|
| Status: | Closed |
| Sqft: | 1,723 |
| Cost/Sqft: | $122 |
| Beds: | 3 |
| Baths: | 3 |
| Year Built: | 1994 |
| Property Taxes: | $5,046 |
| Days On Market: | 3170 |
| Lot Size: | 0,00 |
Description
Gorgeous end unit that is light, bright and airy! Many newer updates, including; custom tile work, granite countertops, SS appliances, hardwood floors, AC, furnace, water heater, central humidifier, driveway, etc... Two story, cathedral ceiling in the living room with sky-high windows. Huge master suite fit for a King and Queen w/vaulted ceilings, whirlpool & separate shower. Minutes from the Metra Service, 390 and tons of shopping!
Property Specifics
| Condos/Townhomes | |
| 2 | |
| — | |
| 1994 | |
| None | |
| Steel Siding | |
| Asphalt | |
| HARVEST | |
| No | |
| — |
| Du Page | |
| Country Place | |
| 262 / Monthly | |
| Insurance, Exterior Maintenance, Lawn Care, Snow Removal | |
| Lake Michigan | |
| Public Sewer | |
| Central Air | |
| Natural Gas, Forced Air | |
| 09875757 | |
| 0101425039 |
Nearby Schools
| NAME: | DISTRICT: | DISTANCE: | |
|---|---|---|---|
|
Grade School
Horizon Elementary School |
46 | — | |
|
Middle School
Tefft Middle School |
46 | Not in DB | |
|
High School
Bartlett High School |
46 | Not in DB | |
Property History
| DATE: | EVENT: | PRICE: | SOURCE: |
|---|---|---|---|
| 19 Jul, 2012 | Sold | $142,500 | MRED MLS |
| 28 Jun, 2012 | Under contract | $149,000 | MRED MLS |
| 12 Jun, 2012 | Listed for sale | $149,000 | MRED MLS |
| 26 Aug, 2015 | Sold | $190,000 | MRED MLS |
| 4 Jul, 2015 | Under contract | $189,900 | MRED MLS |
| 2 Jul, 2015 | Listed for sale | $189,900 | MRED MLS |
| 30 Apr, 2018 | Sold | $205,000 | MRED MLS |
| 10 Mar, 2018 | Under contract | $209,900 | MRED MLS |
| 6 Mar, 2018 | Listed for sale | $209,900 | MRED MLS |
| 27 Feb, 2026 | Sold | $300,000 | MRED MLS |
| 3 Jan, 2026 | Under contract | $310,000 | MRED MLS |
| 27 Nov, 2025 | Listed for sale | $310,000 | MRED MLS |
Sorry, we are updating photos, please update this page in 15 minutes
Room Specifics
All Bedroom Info:
Total Bedrooms: 3
Bedrooms Above Ground: 3
Bedrooms Below Ground: 0
Total Bedrooms: 3
Bedrooms Above Ground: 3
Bedrooms Below Ground: 0
Second Bedroom Info:
Dimensions: —
Location: —Dimensions: —
Floor Type: Carpet
Third Bedroom Info:
Dimensions: —
Location: —Dimensions: —
Floor Type: Carpet
Bathroom Info:
Full Bathrooms: 3
Partial Bathrooms: 1Full Bathrooms: 3
Bathroom Amenities: Whirlpool, Separate Shower, Double Sink, Soaking Tub
Bathroom in Basement: 0
Dining Room Info:
Dimensions: —
Location: —Dimensions: —
Floor Type: Hardwood
Kitchen Info:
Dimensions: —
Location: —Dimensions: —
Floor Type: Hardwood
Features: Eating Area-Table Space, Pantry-Closet
Laundry Room Info:
Dimensions: —
Location: —Dimensions: —
Floor Type: Vinyl
Living Room Info:
Dimensions: —
Location: —Dimensions: —
Floor Type: Hardwood
Additional Rooms Info:
Rooms: No additional rooms
Basement: NoneRooms: No additional rooms
Other Specifics
| 2 | |
| Concrete Perimeter | |
| Garage | |
| — | |
| — | |
| — | |
| Patio, Storms/Screens, End Unit | |
| Corner Lot, Landscaped | |
| COMMON | |
| — | |
| Full | |
| Vaulted/Cathedral Ceilings, Hardwood Floors, Wood Laminate Floors, First Floor Laundry, Laundry Hook-Up in Unit | |
| Range, Microwave, Dishwasher, Refrigerator, Washer, Dryer, Disposal, Stainless Steel Appliance(s) | |
| Not in DB | |
| — | |
| None | |
| Gas Log, Gas Starter |
Tax History
| Year | Property Taxes |
|---|---|
| 2012 | $5,185 |
| 2015 | $4,665 |
| 2018 | $5,046 |
| 2026 | $6,581 |
Contact Agent
Nearby Similar Homes
511 Nicole Drive, Bartlett, Illinois 60103
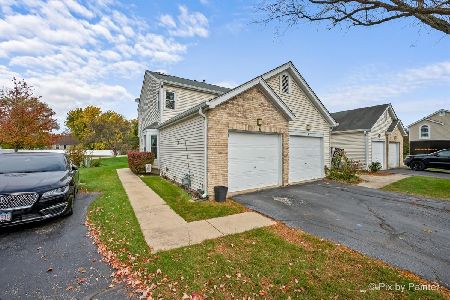
For Sale
$270,000
2 beds / 1.1 baths / 972 ft2
Condos/Townhomes / Built: 1988
6
1457 Fremont Drive, Hanover Park, Illinois 60133
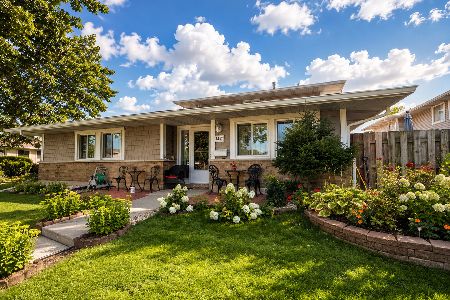
For Sale
$219,999
2 beds / 1.0 baths / 1,100 ft2
Condos/Townhomes / Built: 1972
83
Nearby Sold Comparables
1273 Dunamon Drive, Bartlett, Illinois 60103
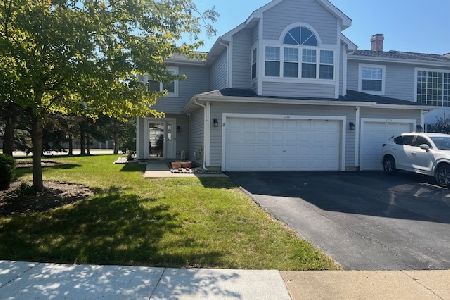
Sold
$310,000
3 beds / 2.1 baths / 1,723 ft2
Condos/Townhomes / Built: 1994
347
1273 Dunamon Drive, Bartlett, Illinois 60103

Sold
$149,000
3 beds / 2.1 baths / 1,712 ft2
Condos/Townhomes / Built: 1992
5263
1273 Dunamon Drive, Bartlett, Illinois 60103
Sold
$189,900
3 beds / 2.1 baths / 1,723 ft2
Condos/Townhomes / Built: 1994
4148
1271 Dunamon Drive, Bartlett, Illinois 60103
Sold
$189,900
2 beds / 1.1 baths / 1,311 ft2
Condos/Townhomes / Built: 1995
2925
1271 Dunamon Street, Bartlett, Illinois 60103
Sold
$99,900
2 beds / 1.1 baths / 1,311 ft2
Condos/Townhomes / Built: 1995
5589
1267 Dunamon Drive, Bartlett, Illinois 60103
Sold
$189,900
2 beds / 2.1 baths / 1,723 ft2
Condos/Townhomes / Built: 1994
3806
Contact Agent
Listing Provided By
RE/MAX Destiny
