

1273 Dunamon Drive, Bartlett, Illinois 60103
Subdivision > Country Place
Sorry, we are updating photos, please update this page in 15 minutes
$190,000
|
Sold
|
|
| Status: | Closed |
| Sqft: | 1,723 |
| Cost/Sqft: | $110 |
| Beds: | 3 |
| Baths: | 3 |
| Year Built: | 1994 |
| Property Taxes: | $4,665 |
| Days On Market: | 4148 |
| Lot Size: | 0,00 |
Description
Completely remodeled in 2012! This end unit includes decorative tile work in the bathrooms, granite, SS appliances, hardwood floors, fireplace, and spacious kitchen. BRAND NEW (2014) AC, furnace, hot h20 heater, & central humidifier. New driveway this year! Huge master w/cathedral ceiling and en suite, whirlpool & separate shower. Minutes from the Metra and Elgin OHare Expressway, and blocks from the local park.
Property Specifics
| Condos/Townhomes | |
| 2 | |
| — | |
| 1994 | |
| None | |
| Steel Siding | |
| Asphalt | |
| HARVEST | |
| No | |
| — |
| Du Page | |
| Country Place | |
| 262 / Monthly | |
| Insurance, Exterior Maintenance, Lawn Care, Snow Removal | |
| Lake Michigan | |
| Public Sewer | |
| Central Air | |
| Natural Gas, Forced Air | |
| 08970881 | |
| 0101425039 |
Nearby Schools
| NAME: | DISTRICT: | DISTANCE: | |
|---|---|---|---|
|
High School
Bartlett High School |
46 | Not in DB | |
Property History
| DATE: | EVENT: | PRICE: | SOURCE: |
|---|---|---|---|
| 19 Jul, 2012 | Sold | $142,500 | MRED MLS |
| 28 Jun, 2012 | Under contract | $149,000 | MRED MLS |
| 12 Jun, 2012 | Listed for sale | $149,000 | MRED MLS |
| 26 Aug, 2015 | Sold | $190,000 | MRED MLS |
| 4 Jul, 2015 | Under contract | $189,900 | MRED MLS |
| 2 Jul, 2015 | Listed for sale | $189,900 | MRED MLS |
| 30 Apr, 2018 | Sold | $205,000 | MRED MLS |
| 10 Mar, 2018 | Under contract | $209,900 | MRED MLS |
| 6 Mar, 2018 | Listed for sale | $209,900 | MRED MLS |
| 27 Feb, 2026 | Sold | $300,000 | MRED MLS |
| 3 Jan, 2026 | Under contract | $310,000 | MRED MLS |
| 27 Nov, 2025 | Listed for sale | $310,000 | MRED MLS |
Sorry, we are updating photos, please update this page in 15 minutes
Room Specifics
All Bedroom Info:
Total Bedrooms: 3
Bedrooms Above Ground: 3
Bedrooms Below Ground: 0
Total Bedrooms: 3
Bedrooms Above Ground: 3
Bedrooms Below Ground: 0
Second Bedroom Info:
Dimensions: —
Location: —Dimensions: —
Floor Type: Carpet
Third Bedroom Info:
Dimensions: —
Location: —Dimensions: —
Floor Type: Carpet
Bathroom Info:
Full Bathrooms: 3
Partial Bathrooms: 1Full Bathrooms: 3
Bathroom Amenities: Whirlpool, Separate Shower, Double Sink, Soaking Tub
Bathroom in Basement: 0
Dining Room Info:
Dimensions: —
Location: —Dimensions: —
Floor Type: Wood Laminate
Kitchen Info:
Dimensions: —
Location: —Dimensions: —
Floor Type: Hardwood
Features: Eating Area-Table Space, Pantry-Closet
Laundry Room Info:
Dimensions: —
Location: —Dimensions: —
Floor Type: Vinyl
Family Room Info:
Dimensions: —
Location: —Dimensions: —
Floor Type: Carpet
Additional Rooms Info:
Rooms: No additional rooms
Basement: NoneRooms: No additional rooms
Other Specifics
| 2 | |
| Concrete Perimeter | |
| Garage | |
| — | |
| — | |
| — | |
| Patio, Storms/Screens, End Unit | |
| Corner Lot, Landscaped | |
| COMMON | |
| — | |
| Full | |
| Vaulted/Cathedral Ceilings, Hardwood Floors, Wood Laminate Floors, First Floor Laundry, Laundry Hook-Up in Unit | |
| Range, Microwave, Dishwasher, Refrigerator, Washer, Dryer, Disposal, Stainless Steel Appliance(s) | |
| Not in DB | |
| — | |
| None | |
| Gas Log, Gas Starter |
Tax History
| Year | Property Taxes |
|---|---|
| 2012 | $5,185 |
| 2015 | $4,665 |
| 2018 | $5,046 |
| 2026 | $6,581 |
Contact Agent
Nearby Similar Homes
511 Nicole Drive, Bartlett, Illinois 60103
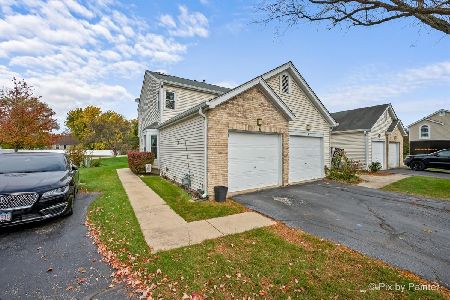
For Sale
$270,000
2 beds / 1.1 baths / 972 ft2
Condos/Townhomes / Built: 1988
6
1457 Fremont Drive, Hanover Park, Illinois 60133
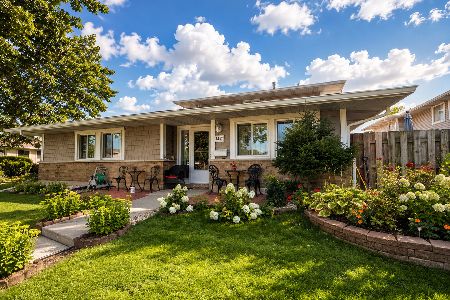
For Sale
$219,999
2 beds / 1.0 baths / 1,100 ft2
Condos/Townhomes / Built: 1972
83
Nearby Sold Comparables
1273 Dunamon Drive, Bartlett, Illinois 60103

Sold
$149,000
3 beds / 2.1 baths / 1,712 ft2
Condos/Townhomes / Built: 1992
5263
1273 Dunamon Drive, Bartlett, Illinois 60103
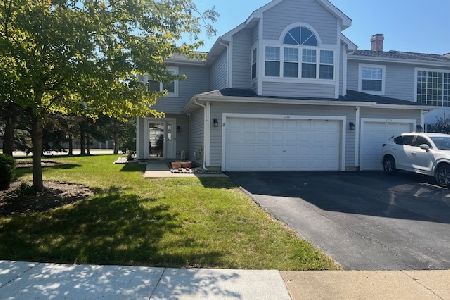
Sold
$310,000
3 beds / 2.1 baths / 1,723 ft2
Condos/Townhomes / Built: 1994
347
1273 Dunamon Drive, Bartlett, Illinois 60103
Sold
$209,900
3 beds / 2.1 baths / 1,723 ft2
Condos/Townhomes / Built: 1994
3170
1271 Dunamon Drive, Bartlett, Illinois 60103
Sold
$189,900
2 beds / 1.1 baths / 1,311 ft2
Condos/Townhomes / Built: 1995
2925
1271 Dunamon Street, Bartlett, Illinois 60103
Sold
$99,900
2 beds / 1.1 baths / 1,311 ft2
Condos/Townhomes / Built: 1995
5589
1267 Dunamon Drive, Bartlett, Illinois 60103
Sold
$189,900
2 beds / 2.1 baths / 1,723 ft2
Condos/Townhomes / Built: 1994
3806
Contact Agent
Listing Provided By
Grid 7 Properties
