

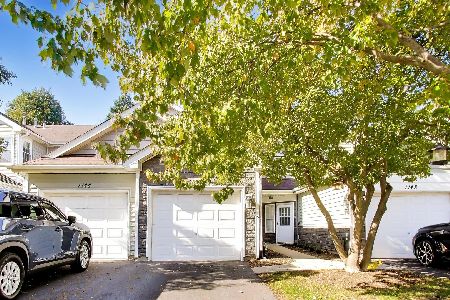
1273 Cranbrook Drive, Schaumburg, Illinois 60193
Subdivision > Wellington Court
Sorry, we are updating photos, please update this page in 15 minutes
$158,000
|
Sold
|
|
| Status: | Closed |
| Sqft: | 1,065 |
| Cost/Sqft: | $150 |
| Beds: | 2 |
| Baths: | 3 |
| Year Built: | 1990 |
| Property Taxes: | $3,678 |
| Days On Market: | 4420 |
| Lot Size: | 0,00 |
Description
Beautiful home - cherrywood floors, slate front fireplace, tile backsplash in kitchen, remodeled master with jacuzzi bathtub. Updated doors. 2" blinds on main floor and master bedroom. New roof in 2009, new water heater in 2011, New appliances in 2005. Backs to a nice greenspace.
Property Specifics
| Condos/Townhomes | |
| 2 | |
| — | |
| 1990 | |
| None | |
| Vinyl Siding, Brick | |
| Asphalt | |
| CAMDEN | |
| No | |
| — |
| Cook | |
| Wellington Court | |
| 120 / Monthly | |
| Insurance, Exterior Maintenance, Lawn Care, Snow Removal | |
| Public | |
| Public Sewer | |
| Central Air | |
| Natural Gas, Forced Air | |
| 08730732 | |
| 07331040470000 |
Nearby Schools
| NAME: | DISTRICT: | DISTANCE: | |
|---|---|---|---|
|
Grade School
Nathan Hale Elementary School |
54 | — | |
|
Middle School
Jane Addams Junior High School |
54 | Not in DB | |
|
High School
Schaumburg High School |
211 | Not in DB | |
Property History
| DATE: | EVENT: | PRICE: | SOURCE: |
|---|---|---|---|
| 29 Oct, 2014 | Sold | $158,000 | MRED MLS |
| 24 Sep, 2014 | Under contract | $160,000 | MRED MLS |
| 17 Sep, 2014 | Listed for sale | $160,000 | MRED MLS |
| 29 Aug, 2019 | Under contract | $0 | MRED MLS |
| 12 Aug, 2019 | Listed for sale | $0 | MRED MLS |
| 16 Apr, 2021 | Listed for sale | $0 | MRED MLS |
| 5 Aug, 2022 | Listed for sale | $0 | MRED MLS |
| 10 May, 2025 | Under contract | $0 | MRED MLS |
| 10 Apr, 2025 | Listed for sale | $0 | MRED MLS |
| 12 Jun, 2026 | Under contract | $0 | MRED MLS |
| 5 May, 2026 | Listed for sale | $0 | MRED MLS |
Sorry, we are updating photos, please update this page in 15 minutes
Room Specifics
All Bedroom Info:
Total Bedrooms: 2
Bedrooms Above Ground: 2
Bedrooms Below Ground: 0
Total Bedrooms: 2
Bedrooms Above Ground: 2
Bedrooms Below Ground: 0
Second Bedroom Info:
Dimensions: —
Location: —Dimensions: —
Floor Type: Carpet
Bathroom Info:
Full Bathrooms: 3
Partial Bathrooms: 1Full Bathrooms: 3
Bathroom Amenities: —
Bathroom in Basement: 0
Dining Room Info:
Dimensions: —
Location: —Dimensions: —
Floor Type: Hardwood
Kitchen Info:
Dimensions: —
Location: —Dimensions: —
Floor Type: Hardwood
Features: Eating Area-Breakfast Bar
Laundry Room Info:
Dimensions: —
Location: —Dimensions: —
Floor Type: Vinyl
Living Room Info:
Dimensions: —
Location: —Dimensions: —
Floor Type: Hardwood
Additional Rooms Info:
Rooms: No additional rooms
Basement: NoneRooms: No additional rooms
Other Specifics
| 1 | |
| Concrete Perimeter | |
| Garage | |
| — | |
| — | |
| — | |
| Patio | |
| — | |
| 13X127X17X123 | |
| — | |
| Full | |
| Vaulted/Cathedral Ceilings, Hardwood Floors, First Floor Laundry, Laundry Hook-Up in Unit | |
| Range, Refrigerator, Washer, Dryer | |
| Not in DB | |
| — | |
| Park | |
| Wood Burning, Attached Fireplace Doors/Screen, Gas Starter, Includes Accessories |
Tax History
| Year | Property Taxes |
|---|---|
| 2014 | $3,678 |
Contact Agent
Nearby Similar Homes
1271 Cranbrook Drive, Schaumburg, Illinois 60193
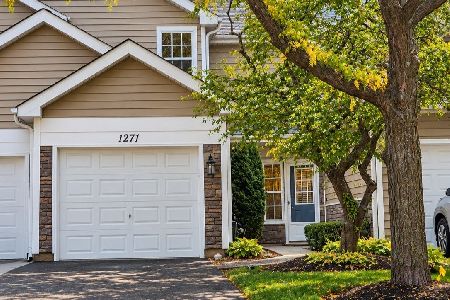
For Sale
$325,000
2 beds / 2.1 baths / 1,023 ft2
Condos/Townhomes / Built: 1990
3
1251 Cranbrook Drive, Schaumburg, Illinois 60193
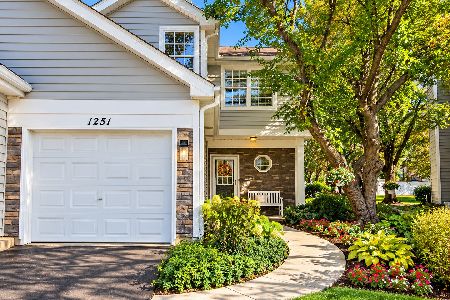
For Sale
$339,900
2 beds / 2.1 baths / 1,525 ft2
Condos/Townhomes / Built: 1989
16
1160 Regency Drive, Schaumburg, Illinois 60193
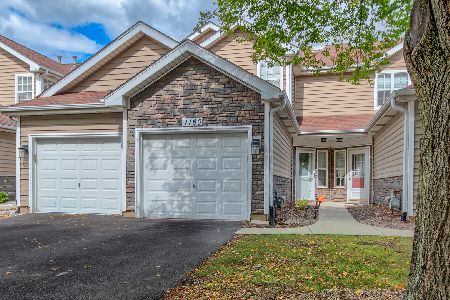
For Sale
$325,000
2 beds / 2.1 baths / 1,023 ft2
Condos/Townhomes / Built: 1990
30
1125 Taunton Court, Schaumburg, Illinois 60193
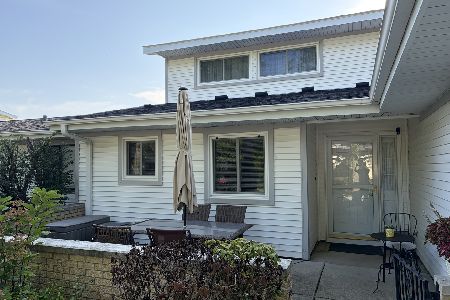
For Sale
$374,900
3 beds / 2.0 baths / 1,767 ft2
Condos/Townhomes / Built: 1977
50
1146 Regency Court, Schaumburg, Illinois 60193
For Sale
$330,000
2 beds / 2.1 baths / 1,200 ft2
Condos/Townhomes / Built: 1990
1
1104 Taunton Court, Schaumburg, Illinois 60193

For Sale
$369,900
3 beds / 2.0 baths / 1,767 ft2
Condos/Townhomes / Built: 1977
44
Nearby Sold Comparables
1271 Cranbrook Drive, Schaumburg, Illinois 60193

Sold
$215,000
2 beds / 2.1 baths / 1,023 ft2
Condos/Townhomes / Built: 1990
2277
1269 Cranbrook Drive, Schaumburg, Illinois 60193

Sold
$264,900
3 beds / 2.1 baths / 1,525 ft2
Condos/Townhomes / Built: 1989
2033
1279 Cranbrook Drive, Schaumburg, Illinois 60193

Sold
$214,900
2 beds / 2.1 baths / 1,023 ft2
Condos/Townhomes / Built: 1990
2046
Schaumburg, Illinois 60193

Sold
$248,800
3 beds / 2.1 baths / 1,525 ft2
Condos/Townhomes / Built: 1990
2221
1265 Cranbrook Drive, Schaumburg, Illinois 60193

Sold
$188,500
2 beds / 2.1 baths / 1,065 ft2
Condos/Townhomes / Built: 1991
2620
1283 Cranbrook Drive, Schaumburg, Illinois 60193
Sold
$164,900
2 beds / 2.1 baths / 1,525 ft2
Condos/Townhomes / Built: 1990
4502
Contact Agent
Listing Provided By
Baird & Warner
