

1273 Sanctuary Circle, Rockford, Illinois 61107
Sorry, we are updating photos, please update this page in 15 minutes
$206,000
|
Sold
|
|
| Status: | Closed |
| Sqft: | 2,193 |
| Cost/Sqft: | $98 |
| Beds: | 2 |
| Baths: | 2 |
| Year Built: | 2006 |
| Property Taxes: | $7,481 |
| Days On Market: | 3053 |
| Lot Size: | 0,00 |
Description
Luxury condo by John Evans. Oversized kitchen with 48" hickory cabinets, and center prep island. Frigidaire Signature Premium appliances have been recently upgraded, and look fabulous! Mrs. Clean lives here. Great room expanse with inviting view of rear yard, cuddle by the fireplace in winter or lounge on recently refinished deck in summer. Pella windows, with blinds throughout. Master Bedroom offers coffered ceiling and huge 14 x 6 walk in closet. Location cannot be beat - close to all shopping and medical. EZ to I90. 2193 SQ FT with additional room for your personally designed expansion in lower level, with exposure. Very well appointed with tall base and oversized casing trim seldom seen today. 6 panel doors.
Property Specifics
| Single Family | |
| — | |
| Ranch | |
| 2006 | |
| Full | |
| Vinyl Siding, Brick, Stone | |
| Asphalt | |
| — | |
| No | |
| 0 |
| Winnebago | |
| — | |
| 275 / Monthly | |
| Exterior Maintenance, Lawn Care, Snow Removal | |
| Public | |
| Public Sewer | |
| Central Air | |
| Natural Gas, Forced Air | |
| 10011847 | |
| 1223107004 |
Nearby Schools
| NAME: | DISTRICT: | DISTANCE: | |
|---|---|---|---|
|
Grade School
Brookview Elementary School |
205 | — | |
|
Middle School
Eisenhower Middle School |
205 | Not in DB | |
|
High School
Guilford High School |
205 | Not in DB | |
Property History
| DATE: | EVENT: | PRICE: | SOURCE: |
|---|---|---|---|
| 31 Aug, 2018 | Sold | $206,000 | MRED MLS |
| 17 Jul, 2018 | Under contract | $214,900 | MRED MLS |
| 9 Jul, 2018 | Listed for sale | $214,900 | MRED MLS |
Sorry, we are updating photos, please update this page in 15 minutes
Room Specifics
All Bedroom Info:
Total Bedrooms: 2
Bedrooms Above Ground: 2
Bedrooms Below Ground: 0
Total Bedrooms: 2
Bedrooms Above Ground: 2
Bedrooms Below Ground: 0
Second Bedroom Info:
Dimensions: —
Location: —Dimensions: —
Floor Type: Carpet
Bathroom Info:
Full Bathrooms: 2
Partial Bathrooms: 0Full Bathrooms: 2
Bathroom Amenities: Separate Shower, Double Sink
Bathroom in Basement: 0
Kitchen Info:
Dimensions: —
Location: —Dimensions: —
Floor Type: Ceramic Tile
Features: Eating Area-Table Space, Island, Pantry-Closet
Living Room Info:
Dimensions: —
Location: —Dimensions: —
Floor Type: Carpet
Additional Rooms Info:
Rooms: No additional rooms
Basement: FullRooms: No additional rooms
Other Specifics
| 2 | |
| Concrete Perimeter | |
| Garage | |
| — | |
| — | |
| — | |
| Deck | |
| Corner Lot, Landscaped | |
| 115X157.88X115X157.88 | |
| — | |
| Full | |
| Vaulted/Cathedral Ceilings, Solar Tubes/Light Tubes, First Floor Bedroom, First Floor Laundry, First Floor Full Bath | |
| Range, Microwave, Dishwasher, Refrigerator, Stainless Steel Appliance(s) | |
| Not in DB | |
| Sidewalks, Street Paved | |
| — | |
| — |
Tax History
| Year | Property Taxes |
|---|---|
| 2018 | $7,481 |
Contact Agent
Nearby Similar Homes
1124 Bell School Road, Rockford, Illinois 61107
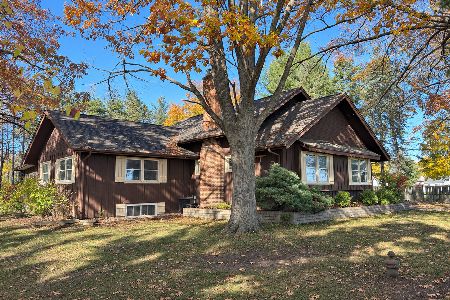
For Sale
$459,900
3 beds / 2.0 baths / 3,032 ft2
Single Family / Built: 1950
12
Nearby Sold Comparables
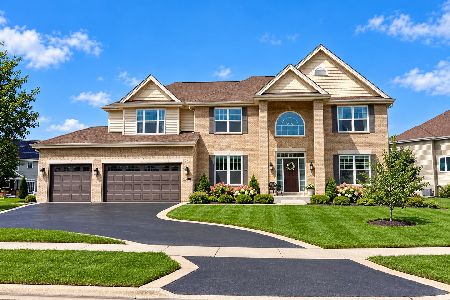
7235 Guilford Road, Rockford, Illinois 61107

Sold
$149,900
4 beds / 1.0 baths / 1,560 ft2
Single Family / Built: 1924
6662
1232 Sanctuary Circle, Rockford, Illinois 61107
Sold
$175,999
2 beds / 2.0 baths / 1,994 ft2
Single Family / Built: 2003
5383
1266 Sunflower Drive, Rockford, Illinois 61107
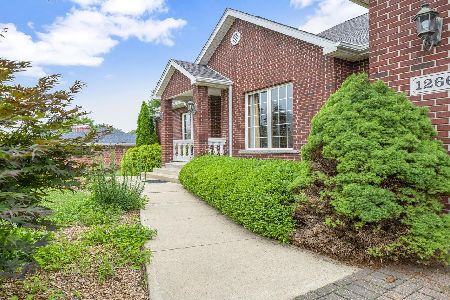
Sold
$369,000
3 beds / 3.1 baths / 4,100 ft2
Single Family / Built: 2004
1590
1325 Red Oak Lane, Rockford, Illinois 61107
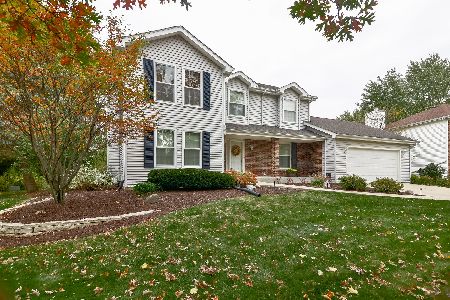
Sold
$274,900
4 beds / 2.1 baths / 3,941 ft2
Single Family / Built: 1987
2223
1316 Red Oak Lane, Rockford, Illinois 61107
Sold
$200,000
4 beds / 2.1 baths / 3,542 ft2
Single Family / Built: 1989
3161
1281 Sunflower Drive, Rockford, Illinois 61107

Sold
$399,900
5 beds / 3.1 baths / 3,298 ft2
Single Family / Built: 1973
1327
Contact Agent
Listing Provided By
Century 21 Affiliated
