

12758 Kishwaukee Lane, Huntley, Illinois 60142
Subdivision > Del Webb Sun City


$275,000
|
Sold
|
|
| Status: | Closed |
| Sqft: | 1,648 |
| Cost/Sqft: | $167 |
| Beds: | 2 |
| Baths: | 2 |
| Year Built: | 2000 |
| Property Taxes: | $3,892 |
| Days On Market: | 2207 |
| Lot Size: | 0,00 |
Description
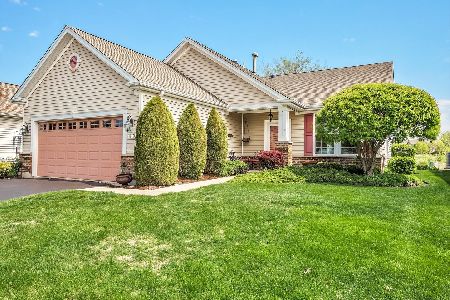
RARE original Del Webb built Evanston model backing to Nature and no homes behind. 2 bdrms, plus DEN/Office, OPEN Floor Plan~Family Room w/Fireplace, loads of windows and GREAT views! Kitchen features Hickory Extended Cabinets, some w/glass front panels~Newer Landmark PRO Architectural Roof (2019)~Additional insulation in attic, plus Attic Fan~~Newer Washer~Additional Storage over garage w/pull down stairs~30x12 maintenance free deck overlooking private surroundings~Home is located in Active Adult over 55 Community~Starting enjoying all that this Community has to offer including 3 pools, Pickleball and Tennis Courts, Woodshop, 2 Fitness Centers and Much more!
Property Specifics
| Single Family | |
| — | |
| Ranch | |
| 2000 | |
| None | |
| Vinyl Siding, Brick | |
| Asphalt | |
| EVANSTON | |
| No | |
| — |
| Mc Henry | |
| Del Webb Sun City | |
| 128 / Monthly | |
| Insurance, Clubhouse, Exercise Facilities, Pool, Scavenger | |
| Public | |
| Public Sewer | |
| Central Air | |
| Natural Gas, Forced Air | |
| 10913090 | |
| 1832330004 |
Property History
| DATE: | EVENT: | PRICE: | SOURCE: |
|---|---|---|---|
| 17 Dec, 2009 | Sold | $225,000 | MRED MLS |
| 12 Nov, 2009 | Under contract | $249,000 | MRED MLS |
| 11 Jun, 2009 | Listed for sale | $249,000 | MRED MLS |
| 13 Nov, 2020 | Sold | $275,000 | MRED MLS |
| 27 Oct, 2020 | Under contract | $274,900 | MRED MLS |
| 24 Oct, 2020 | Listed for sale | $274,900 | MRED MLS |
| 28 Dec, 2020 | Under contract | $0 | MRED MLS |
| 13 Nov, 2020 | Listed for sale | $0 | MRED MLS |


Room Specifics
All Bedroom Info:
Total Bedrooms: 2
Bedrooms Above Ground: 2
Bedrooms Below Ground: 0
Total Bedrooms: 2
Bedrooms Above Ground: 2
Bedrooms Below Ground: 0
Second Bedroom Info:
Dimensions: —
Location: —Dimensions: —
Floor Type: Carpet
Bathroom Info:
Full Bathrooms: 2
Partial Bathrooms: 0Full Bathrooms: 2
Bathroom Amenities: Separate Shower
Bathroom in Basement: 0
Kitchen Info:
Dimensions: —
Location: —Dimensions: —
Floor Type: Ceramic Tile
Features: Eating Area-Breakfast Bar, Eating Area-Table Space, Pantry-Closet
Laundry Room Info:
Dimensions: —
Location: —Dimensions: —
Floor Type: Vinyl
Family Room Info:
Dimensions: —
Location: —Dimensions: —
Floor Type: Carpet
Additional Rooms Info:
Rooms: Den, Eating Area
Basement: NoneRooms: Den, Eating Area
Other Specifics
| 2 | |
| — | |
| Garage | |
| — | |
| — | |
| — | |
| Deck | |
| Landscaped | |
| 71X111X68X111 | |
| Pull Down Stair | |
| Full | |
| — | |
| Range, Microwave, Dishwasher, Washer, Dryer, Disposal | |
| Not in DB | |
| Clubhouse, Park, Pool, Tennis Court(s), Lake, Curbs, Sidewalks, Street Lights, Street Paved | |
| — | |
| Gas Log, Gas Starter |
Tax History
| Year | Property Taxes |
|---|---|
| 2009 | $5,064 |
| 2020 | $3,892 |
Contact Agent
Nearby Similar Homes
11977 Stonewater Crossing, Huntley, Illinois 60142

For Sale
$410,000
2 beds / 2.0 baths / 1,624 ft2
Single Family / Built: 2000
37
12530 Lions Chase Court, Huntley, Illinois 60142

For Sale
$725,000
4 beds / 4.1 baths / 4,025 ft2
Single Family / Built: 2005
24
13017 Summerview Drive, Huntley, Illinois 60142

For Sale
$359,900
2 beds / 2.0 baths / 1,641 ft2
Single Family / Built: 2001
17
13025 Brookwood Drive, Huntley, Illinois 60142

For Sale
$614,900
2 beds / 3.0 baths / 2,236 ft2
Single Family / Built: 2003
51
12928 Willow Creek Lane, Huntley, Illinois 60142

For Sale
$369,900
2 beds / 2.0 baths / 1,671 ft2
Single Family / Built: 2000
46
Lot 3 Ryann Road, Huntley, Illinois 60142

For Sale
$487,100
2 beds / 2.0 baths / 1,340 ft2
Single Family / Built: 2026
413
Nearby Sold Comparables
12758 Kishwaukee Lane, Huntley, Illinois 60142

Sold
$249,000
2 beds / 2.0 baths / 1,648 ft2
Single Family / Built: 2000
6360
12760 Kishwaukee Lane, Huntley, Illinois 60142
Sold
$399,900
2 beds / 2.0 baths / 1,641 ft2
Single Family / Built: 2000
195
12762 Kishwaukee Lane, Huntley, Illinois 60142

Sold
$234,900
2 beds / 2.0 baths / 1,378 ft2
Single Family / Built: 2000
2382
12754 Kishwaukee Lane, Huntley, Illinois 60142
Sold
$284,900
2 beds / 2.0 baths / 1,982 ft2
Single Family / Built: 2000
3786
12754 Kishwaukee Lane, Huntley, Illinois 60142

Sold
$369,900
2 beds / 2.0 baths / 1,982 ft2
Single Family / Built: 2000
1576
Contact Agent
Listing Provided By
Berkshire Hathaway HomeServices Starck Real Estate
