

128 Brook Street, Algonquin, Illinois 60102
Sorry, we are updating photos, please update this page in 15 minutes
$153,000
|
Sold
|
|
| Status: | Closed |
| Sqft: | 1,802 |
| Cost/Sqft: | $94 |
| Beds: | 3 |
| Baths: | 1 |
| Year Built: | 1932 |
| Property Taxes: | $2,977 |
| Days On Market: | 3141 |
| Lot Size: | 0,30 |
Description
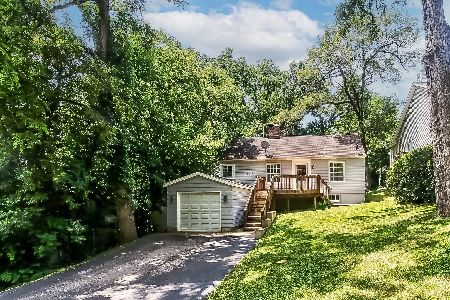
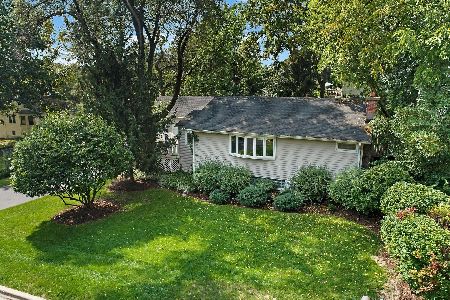
Come take a look at this well maintained 1.5 story home with 3 bedrooms, den, loft and large living room and a huge dining room perfect for entertaining. Laundry is in the garage. Located in Wooded country sub-division close to downtown, riverfront park, and river walk. Perfect place to watch the Founders day fireworks. Unique blend of country charm and contemporary space. Established neighborhood. 1.5 car attached garage.
Property Specifics
| Single Family | |
| — | |
| Traditional | |
| 1932 | |
| None | |
| Aluminum Siding, Vinyl Siding | |
| Asphalt | |
| 1.5 STORY | |
| No | |
| 0.3 |
| Mc Henry | |
| — | |
| 0 / Not Applicable | |
| None | |
| Public | |
| Public Sewer | |
| Window/Wall Unit - 1 | |
| Natural Gas, Forced Air | |
| 09913241 | |
| 1927404003 |
Nearby Schools
| NAME: | DISTRICT: | DISTANCE: | |
|---|---|---|---|
|
Grade School
Eastview Elementary School |
300 | — | |
|
Middle School
Algonquin Middle School |
300 | Not in DB | |
|
High School
Dundee-crown High School |
300 | Not in DB | |
Property History
| DATE: | EVENT: | PRICE: | SOURCE: |
|---|---|---|---|
| 17 Jun, 2011 | Sold | $85,000 | MRED MLS |
| 3 Mar, 2011 | Under contract | $100,000 | MRED MLS |
| — | Last price change | $145,000 | MRED MLS |
| 27 Aug, 2010 | Listed for sale | $145,000 | MRED MLS |
| 16 Jul, 2018 | Sold | $153,000 | MRED MLS |
| 1 Jun, 2018 | Under contract | $169,900 | MRED MLS |
| 10 Apr, 2018 | Listed for sale | $169,900 | MRED MLS |
Sorry, we are updating photos, please update this page in 15 minutes
Room Specifics
All Bedroom Info:
Total Bedrooms: 3
Bedrooms Above Ground: 3
Bedrooms Below Ground: 0
Total Bedrooms: 3
Bedrooms Above Ground: 3
Bedrooms Below Ground: 0
Second Bedroom Info:
Dimensions: —
Location: —Dimensions: —
Floor Type: Carpet
Third Bedroom Info:
Dimensions: —
Location: —Dimensions: —
Floor Type: Wood Laminate
Bathroom Info:
Full Bathrooms: 1
Partial Bathrooms: 0Full Bathrooms: 1
Bathroom Amenities: —
Bathroom in Basement: —
Dining Room Info:
Dimensions: —
Location: —Dimensions: —
Floor Type: Wood Laminate
Kitchen Info:
Dimensions: —
Location: —Dimensions: —
Floor Type: Wood Laminate
Features: Eating Area-Table Space
Living Room Info:
Dimensions: —
Location: —Dimensions: —
Floor Type: Wood Laminate
Additional Rooms Info:
Rooms: Den, Loft
Basement: NoneRooms: Den, Loft
Other Specifics
| 1 | |
| Concrete Perimeter | |
| Garage, Space/s | |
| — | |
| — | |
| — | |
| Porch, Storms/Screens | |
| Wooded | |
| 65 X 100 | |
| Unfinished | |
| None | |
| Wood Laminate Floors, First Floor Bedroom, First Floor Full Bath | |
| — | |
| Not in DB | |
| Street Lights, Street Paved | |
| — | |
| — |
Tax History
| Year | Property Taxes |
|---|---|
| 2011 | $3,763 |
| 2018 | $2,977 |
Contact Agent
Nearby Similar Homes
800 Birch Street, Algonquin, Illinois 60102

For Sale
$425,000
4 beds / 2.1 baths / 3,019 ft2
Single Family / Built: 1996
36
159 Wildwood Road, Algonquin, Illinois 60102

For Sale
$409,900
3 beds / 3.1 baths / 1,716 ft2
Single Family / Built: 2005
87
1379 Cary Road, Algonquin, Illinois 60102

For Sale
$385,000
3 beds / 3.0 baths / 0 ft2
Single Family / Built: 2002
12
191 Wildwood Drive, Algonquin, Illinois 60102

For Sale
$359,900
2 beds / 2.0 baths / 1,452 ft2
Single Family / Built: 1954
2
Nearby Sold Comparables
128 Brook Street, Algonquin, Illinois 60102

Sold
$100,000
3 beds / 1.0 baths / 0 ft2
Single Family / Built: 1951
5924
125 Brook Street, Algonquin, Illinois 60102
Sold
$274,900
4 beds / 3.1 baths / 0 ft2
Single Family / Built: 2008
2803
121 Brook Street, Algonquin, Illinois 60102
Sold
$60,000
2 beds / 1.0 baths / 0 ft2
Single Family / Built: 1925
5144
121 Brook Street, Algonquin, Illinois 60102
Sold
$219,000
2 beds / 1.0 baths / 0 ft2
Single Family / Built: —
1599
115 Brook Street, Algonquin, Illinois 60102
Sold
$324,900
2 beds / 2.0 baths / 826 ft2
Single Family / Built: 1957
1243
721 Riverview Drive, Algonquin, Illinois 60102
Sold
$162,000
3 beds / 2.1 baths / 1,497 ft2
Single Family / Built: 1944
3793
Contact Agent
Listing Provided By
CENTURY 21 Roberts & Andrews
