

128 Tuma Road, Yorkville, Illinois 60560
Sorry, we are updating photos, please update this page in 15 minutes
$195,000
|
Sold
|
|
| Status: | Closed |
| Sqft: | 1,896 |
| Cost/Sqft: | $105 |
| Beds: | 3 |
| Baths: | 2 |
| Year Built: | 1951 |
| Property Taxes: | $3,960 |
| Days On Market: | 4373 |
| Lot Size: | 0,34 |
Description
Enjoy the Charm of the Past the Updates of the Present! This 1940's Cape Cod Features Newer Siding, Roof, Furnace, AC, Kitchen with SS Appliances, Bathrooms, Water Treatment System & Paint! Adorable Screened in 3 Season Room! Hardwood Flooring on Entire 1st Floor! 2nd Level Features Master Suite w/ Luxury Bath, Huge WIC, Office & Flex Space. Heated 2.5 Car Garage plus Shed. Over 1/3 of an acre! Low Taxes! Delightful!
Property Specifics
| Single Family | |
| — | |
| Cape Cod | |
| 1951 | |
| Partial | |
| Vinyl Siding | |
| Asphalt | |
| — | |
| No | |
| 0.34 |
| Kendall | |
| — | |
| 0 / Not Applicable | |
| None | |
| Private Well | |
| Septic-Private | |
| Central Air | |
| Natural Gas, Forced Air | |
| 08790180 | |
| 0227302004 |
Nearby Schools
| NAME: | DISTRICT: | DISTANCE: | |
|---|---|---|---|
|
Middle School
Yorkville Middle School |
115 | Not in DB | |
|
High School
Yorkville High School |
115 | Not in DB | |
Property History
| DATE: | EVENT: | PRICE: | SOURCE: |
|---|---|---|---|
| 18 Apr, 2013 | Sold | $190,000 | MRED MLS |
| 16 Mar, 2013 | Under contract | $195,000 | MRED MLS |
| — | Last price change | $200,000 | MRED MLS |
| 26 Feb, 2013 | Listed for sale | $200,000 | MRED MLS |
| 20 Jan, 2015 | Sold | $195,000 | MRED MLS |
| 3 Dec, 2014 | Under contract | $199,900 | MRED MLS |
| 20 Nov, 2014 | Listed for sale | $199,900 | MRED MLS |
Sorry, we are updating photos, please update this page in 15 minutes
Room Specifics
All Bedroom Info:
Total Bedrooms: 3
Bedrooms Above Ground: 3
Bedrooms Below Ground: 0
Total Bedrooms: 3
Bedrooms Above Ground: 3
Bedrooms Below Ground: 0
Second Bedroom Info:
Dimensions: —
Location: —Dimensions: —
Floor Type: Hardwood
Third Bedroom Info:
Dimensions: —
Location: —Dimensions: —
Floor Type: Carpet
Bathroom Info:
Full Bathrooms: 2
Partial Bathrooms: 0Full Bathrooms: 2
Bathroom Amenities: Whirlpool, Separate Shower
Bathroom in Basement: 0
Dining Room Info:
Dimensions: —
Location: —Dimensions: —
Floor Type: Hardwood
Kitchen Info:
Dimensions: —
Location: —Dimensions: —
Floor Type: Hardwood
Features: Eating Area-Table Space, Pantry-Closet
Living Room Info:
Dimensions: —
Location: —Dimensions: —
Floor Type: Hardwood
Additional Rooms Info:
Rooms: Office, Screened Porch
Basement: PartialRooms: Office, Screened Porch
Other Specifics
| 2.5 | |
| Concrete Perimeter | |
| Garage | |
| — | |
| — | |
| — | |
| Patio, Porch Screened, Storms/Screens | |
| Wooded | |
| 124X118X120X150 | |
| — | |
| Full | |
| Vaulted/Cathedral Ceilings, Hardwood Floors, First Floor Bedroom, In-Law Arrangement, First Floor Full Bath | |
| Range, Microwave, Dishwasher, Refrigerator, Washer, Dryer, Stainless Steel Appliance(s) | |
| Not in DB | |
| — | |
| — | |
| — |
Tax History
| Year | Property Taxes |
|---|---|
| 2013 | $3,909 |
| 2015 | $3,960 |
Contact Agent
Nearby Similar Homes
1271 Clearwater Drive, Yorkville, Illinois 60560
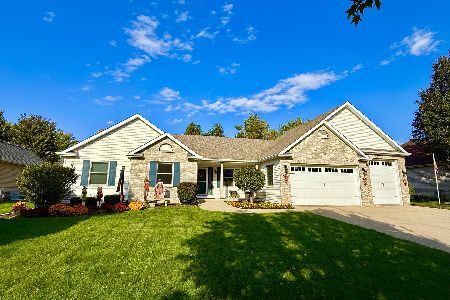
For Sale
$525,000
3 beds / 3.0 baths / 3,321 ft2
Single Family / Built: 2006
22
1122 Clearwater Drive, Yorkville, Illinois 60560

For Sale
$639,900
4 beds / 4.1 baths / 3,315 ft2
Single Family / Built: 2006
56
622 Birchwood Drive, Yorkville, Illinois 60560

For Sale
$600,000
4 beds / 3.1 baths / 3,234 ft2
Single Family / Built: 2005
46
1084 Redwood Drive, Yorkville, Illinois 60560

Short Sale
$485,000
4 beds / 2.1 baths / 3,134 ft2
Single Family / Built: 2003
69
781 Arrowhead Drive, Yorkville, Illinois 60560

For Sale
$499,900
3 beds / 3.1 baths / 2,350 ft2
Single Family / Built: 2004
44
Nearby Sold Comparables
128 Tuma Road, Yorkville, Illinois 60560

Sold
$195,000
3 beds / 2.0 baths / 1,896 ft2
Single Family / Built: —
5005
134 Tuma Road, Yorkville, Illinois 60560
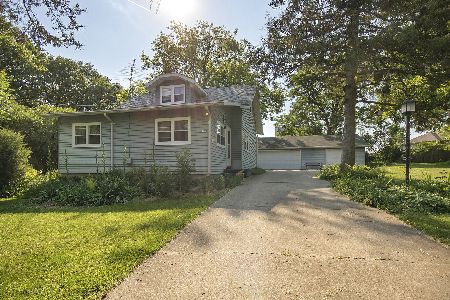
Sold
$179,900
3 beds / 2.0 baths / 1,450 ft2
Single Family / Built: 1942
2333
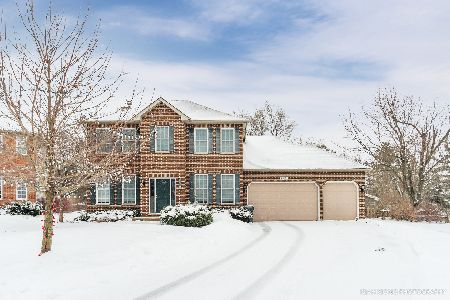
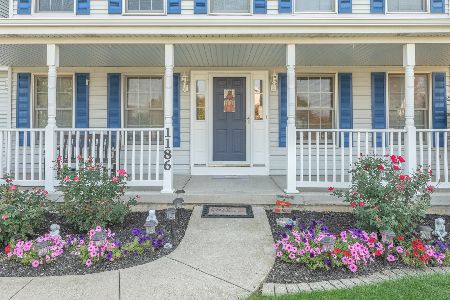
136 Tuma Road, Yorkville, Illinois 60560
Sold
$49,500
3 beds / 1.1 baths / 1,664 ft2
Single Family / Built: 1664
5635
Contact Agent
Listing Provided By
Coldwell Banker The Real Estate Group
