

1280 Pennsbury Lane, Aurora, Illinois 60502
Subdivision > Concord Valley
Sorry, we are updating photos, please update this page in 15 minutes
$309,900
|
Sold
|
|
| Status: | Closed |
| Sqft: | 1,803 |
| Cost/Sqft: | $172 |
| Beds: | 3 |
| Baths: | 3 |
| Year Built: | 1996 |
| Property Taxes: | $8,284 |
| Days On Market: | 4277 |
| Lot Size: | 0,00 |
Description
Immaculate 4 bedroom, 21/2 bath, finished basement home close to I88, Rt 59, METRA & schools! Backs to private wooded area! NEW roof & siding! Hardwood on 1st floor! Cathedral ceilings in living & dining room! Professionally painted! Vaulted ceiling in master w/walk in closet & luxury bath w/double sinks, separate shower & tub! Fireplace! Huge deck on landscaped yard! Acclaimed District 204 schools!
Property Specifics
| Single Family | |
| — | |
| — | |
| 1996 | |
| Full | |
| Vinyl Siding | |
| Asphalt | |
| — | |
| No | |
| — |
| Du Page | |
| Concord Valley | |
| 210 / Annual | |
| Other | |
| Public | |
| Public Sewer | |
| Central Air | |
| Natural Gas, Forced Air | |
| 08845177 | |
| 0708308007 |
Nearby Schools
| NAME: | DISTRICT: | DISTANCE: | |
|---|---|---|---|
|
Grade School
Young Elementary School |
204 | — | |
|
Middle School
Granger Middle School |
204 | Not in DB | |
|
High School
Metea Valley High School |
204 | Not in DB | |
Property History
| DATE: | EVENT: | PRICE: | SOURCE: |
|---|---|---|---|
| 22 Apr, 2015 | Sold | $309,900 | MRED MLS |
| 27 Feb, 2015 | Under contract | $309,900 | MRED MLS |
| 24 Feb, 2015 | Listed for sale | $309,900 | MRED MLS |
Sorry, we are updating photos, please update this page in 15 minutes
Room Specifics
All Bedroom Info:
Total Bedrooms: 4
Bedrooms Above Ground: 3
Bedrooms Below Ground: 1
Total Bedrooms: 4
Bedrooms Above Ground: 3
Bedrooms Below Ground: 1
Second Bedroom Info:
Dimensions: —
Location: —Dimensions: —
Floor Type: Carpet
Third Bedroom Info:
Dimensions: —
Location: —Dimensions: —
Floor Type: Carpet
Fourth Bedroom Info:
Dimensions: —
Location: —Dimensions: —
Floor Type: Wood Laminate
Bathroom Info:
Full Bathrooms: 3
Partial Bathrooms: 1Full Bathrooms: 3
Bathroom Amenities: Separate Shower, Double Sink, Soaking Tub
Bathroom in Basement: 0
Dining Room Info:
Dimensions: —
Location: —Dimensions: —
Floor Type: Hardwood
Kitchen Info:
Dimensions: —
Location: —Dimensions: —
Floor Type: Hardwood
Features: Eating Area-Table Space, Pantry-Closet
Laundry Room Info:
Dimensions: —
Location: —Dimensions: —
Floor Type: Vinyl
Living Room Info:
Dimensions: —
Location: —Dimensions: —
Floor Type: Hardwood
Family Room Info:
Dimensions: —
Location: —Dimensions: —
Floor Type: Hardwood
Additional Rooms Info:
Rooms: Recreation Room
Basement: FullRooms: Recreation Room
Other Specifics
| 2 | |
| Concrete Perimeter | |
| Garage | |
| — | |
| — | |
| — | |
| Deck, Storms/Screens | |
| — | |
| 60X107 | |
| — | |
| Full | |
| Vaulted/Cathedral Ceilings, Hardwood Floors, First Floor Laundry | |
| Range, Microwave, Dishwasher, Refrigerator, Washer, Dryer, Disposal | |
| Not in DB | |
| Sidewalks, Street Lights, Street Paved | |
| — | |
| Gas Starter |
Tax History
| Year | Property Taxes |
|---|---|
| 2015 | $8,284 |
Contact Agent
Nearby Similar Homes
1256 Pennsbury Lane, Aurora, Illinois 60502
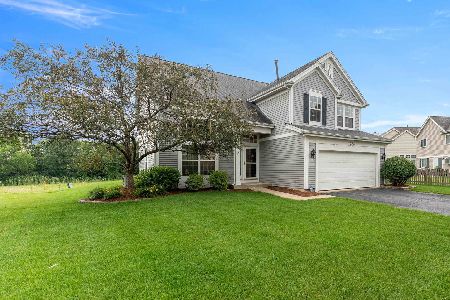
For Sale
$535,000
4 beds / 2.1 baths / 1,985 ft2
Single Family / Built: 1995
45
1411 Burnett Drive, Aurora, Illinois 60502
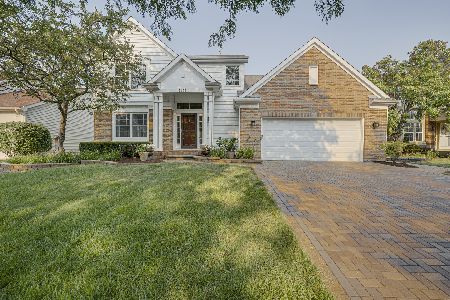
For Sale
$649,900
4 beds / 3.1 baths / 2,387 ft2
Single Family / Built: 1997
97
1302 Dunbarton Drive, Aurora, Illinois 60502
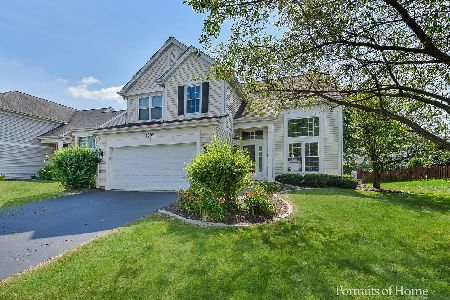
For Sale
$549,000
4 beds / 2.1 baths / 1,985 ft2
Single Family / Built: 1994
27
3173 Whitney Road, Aurora, Illinois 60502
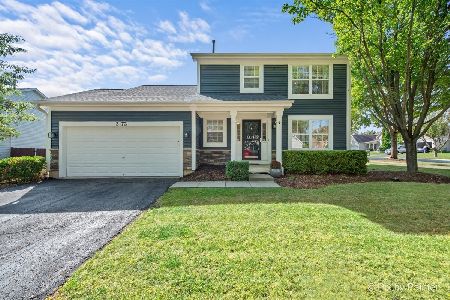
For Sale
$475,000
3 beds / 3.1 baths / 1,470 ft2
Single Family / Built: 1997
33
1512 Greenlake Drive, Aurora, Illinois 60502
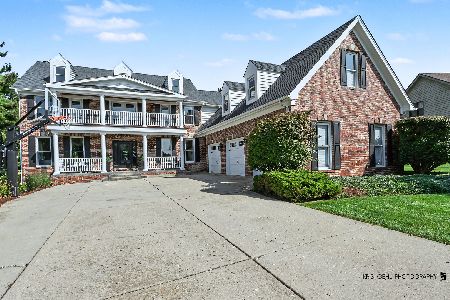
For Sale
$1,250,000
5 beds / 6.0 baths / 5,509 ft2
Single Family / Built: 1994
69
1504 Greenlake Drive, Aurora, Illinois 60502
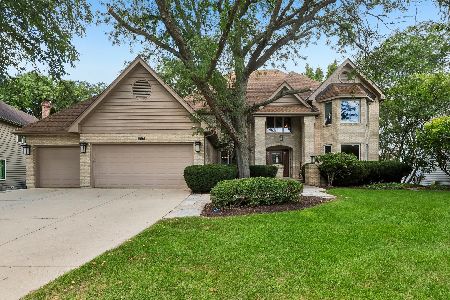
For Sale
$875,000
5 beds / 4.0 baths / 3,715 ft2
Single Family / Built: 1989
39
Nearby Sold Comparables


Contact Agent
Listing Provided By
RE/MAX Action
