

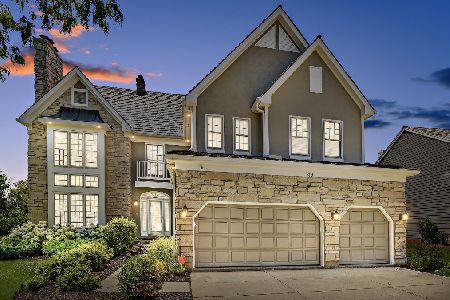
1281 Wellington Drive, Palatine, Illinois 60067
Subdivision > Silver Lake Estates
Sorry, we are updating photos, please update this page in 15 minutes
$459,000
|
Sold
|
|
| Status: | Closed |
| Sqft: | 0 |
| Cost/Sqft: | — |
| Beds: | 4 |
| Baths: | 3 |
| Year Built: | 1991 |
| Property Taxes: | $11,487 |
| Days On Market: | 5822 |
| Lot Size: | 0,00 |
Description
It will be love at first sight when you see this beautiful home! The large two story foyer features hardwood flooring & turned staircase. The terrific center island kitchen offers, granite countertops, new stainless steel fridge & large eat-in area. Spacious 2nd floor features huge bedrooms, each with it's own walk in closet. Gorgeous pond views from most rooms! Wonderful brick paver patio! Brand new furnace & AC
Property Specifics
| Single Family | |
| — | |
| Colonial | |
| 1991 | |
| Full | |
| Frame | |
| Shake | |
| — | |
| Yes | |
| 0 |
| Cook | |
| Silver Lake Estates | |
| 220 / Annual | |
| Insurance, Other | |
| Lake Michigan | |
| Public Sewer | |
| Central Air | |
| Natural Gas, Forced Air | |
| 07677544 | |
| 02102270040000 |
Nearby Schools
| NAME: | DISTRICT: | DISTANCE: | |
|---|---|---|---|
|
Grade School
Lincoln Elementary School |
15 | — | |
|
Middle School
Walter R Sundling Junior High Sc |
15 | Not in DB | |
|
High School
Palatine High School |
211 | Not in DB | |
Property History
| DATE: | EVENT: | PRICE: | SOURCE: |
|---|---|---|---|
| 29 Apr, 2011 | Sold | $459,000 | MRED MLS |
| 13 Feb, 2011 | Under contract | $498,000 | MRED MLS |
| — | Last price change | $519,900 | MRED MLS |
| 15 Nov, 2010 | Listed for sale | $519,900 | MRED MLS |
Sorry, we are updating photos, please update this page in 15 minutes
Room Specifics
All Bedroom Info:
Total Bedrooms: 4
Bedrooms Above Ground: 4
Bedrooms Below Ground: 0
Total Bedrooms: 4
Bedrooms Above Ground: 4
Bedrooms Below Ground: 0
Second Bedroom Info:
Dimensions: —
Location: —Dimensions: —
Floor Type: Carpet
Third Bedroom Info:
Dimensions: —
Location: —Dimensions: —
Floor Type: Carpet
Fourth Bedroom Info:
Dimensions: —
Location: —Dimensions: —
Floor Type: Carpet
Bathroom Info:
Full Bathrooms: 3
Partial Bathrooms: 1Full Bathrooms: 3
Bathroom Amenities: Whirlpool, Separate Shower, Double Sink
Bathroom in Basement: 0
Dining Room Info:
Dimensions: —
Location: —Dimensions: —
Floor Type: Carpet
Kitchen Info:
Dimensions: —
Location: —Dimensions: —
Floor Type: Hardwood
Features: Eating Area-Table Space, Island, Pantry-Butler
Laundry Room Info:
Dimensions: —
Location: —Dimensions: —
Floor Type: Vinyl
Living Room Info:
Dimensions: —
Location: —Dimensions: —
Floor Type: Carpet
Family Room Info:
Dimensions: —
Location: —Dimensions: —
Floor Type: Carpet
Additional Rooms Info:
Rooms: Eating Area, Foyer
Basement: FullRooms: Eating Area, Foyer
Other Specifics
| 2 | |
| Concrete Perimeter | |
| Garage | |
| — | |
| — | |
| — | |
| Patio, Brick Paver Patio | |
| Lake Front, Pond(s), Water View | |
| 79.67XD127.56X79.67X118.44 | |
| — | |
| Full | |
| Hardwood Floors, First Floor Laundry | |
| Double Oven, Dishwasher, Refrigerator, Washer, Dryer, Disposal | |
| Not in DB | |
| Sidewalks, Street Lights, Street Paved | |
| — | |
| Gas Log |
Tax History
| Year | Property Taxes |
|---|---|
| 2011 | $11,487 |
Contact Agent
Nearby Similar Homes
115 King George Court, Palatine, Illinois 60067

For Sale
$535,000
4 beds / 3.0 baths / 2,072 ft2
Single Family / Built: 1971
9
1220 Pepper Tree Drive, Palatine, Illinois 60067

For Sale
$574,800
4 beds / 2.1 baths / 2,224 ft2
Single Family / Built: 1971
14
1232 Del Mar Drive, Palatine, Illinois 60067

For Sale
$497,000
3 beds / 2.1 baths / 1,376 ft2
Single Family / Built: 1969
53
Nearby Sold Comparables
1273 Wellington Drive, Palatine, Illinois 60067

Sold
$499,900
4 beds / 3.1 baths / 2,913 ft2
Single Family / Built: 1992
6438
227 Avondale Drive, Palatine, Illinois 60067
Sold
$475,000
4 beds / 2.1 baths / 2,896 ft2
Single Family / Built: 1997
4937
227 Avondale Drive, Palatine, Illinois 60067
Sold
$450,000
4 beds / 2.1 baths / 2,896 ft2
Single Family / Built: 1997
2703
219 Avondale Drive, Palatine, Illinois 60067
Sold
$529,000
4 beds / 4.0 baths / 3,496 ft2
Single Family / Built: 1991
2621
219 Avondale Drive, Palatine, Illinois 60067
Sold
$550,000
4 beds / 4.0 baths / 3,496 ft2
Single Family / Built: 1991
3875
219 Avondale Drive, Palatine, Illinois 60067
Sold
$575,000
4 beds / 4.0 baths / 3,496 ft2
Single Family / Built: 1991
1481
Contact Agent
Listing Provided By
RE/MAX At Home
