

1283 Mitchell Avenue, Arlington Heights, Illinois 60005


$452,500
|
Sold
|
|
| Status: | Closed |
| Sqft: | 0 |
| Cost/Sqft: | — |
| Beds: | 4 |
| Baths: | 4 |
| Year Built: | 1962 |
| Property Taxes: | $6,240 |
| Days On Market: | 1705 |
| Lot Size: | 0,16 |
Description
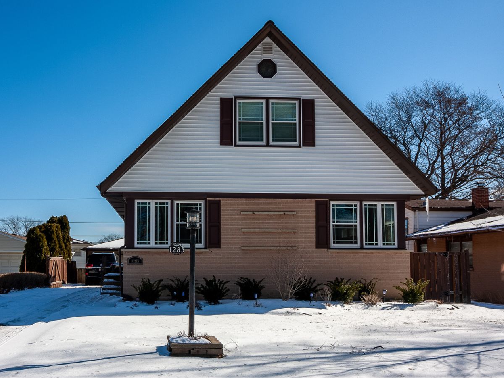
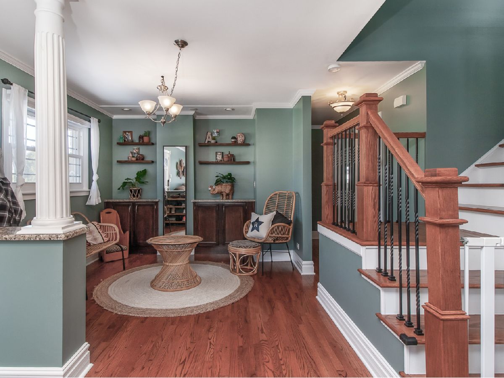
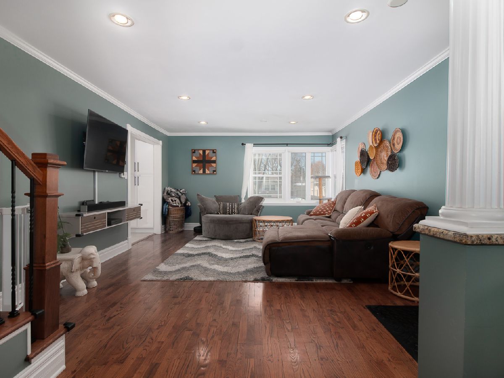
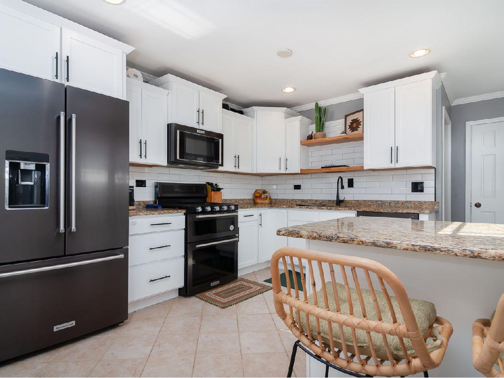
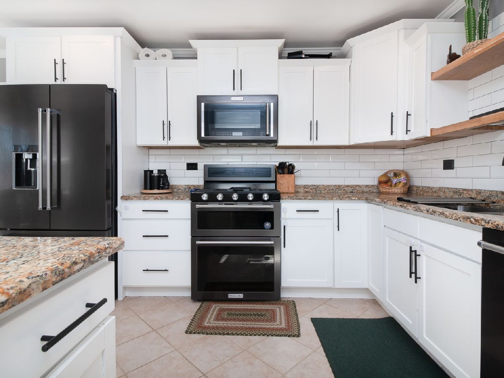
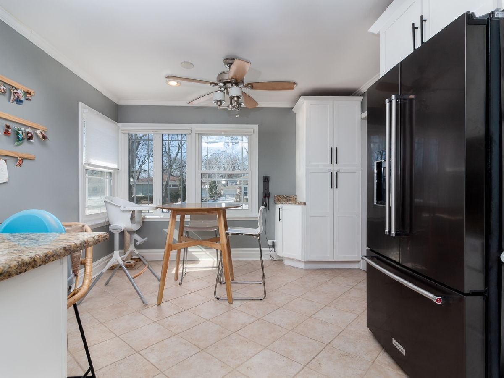
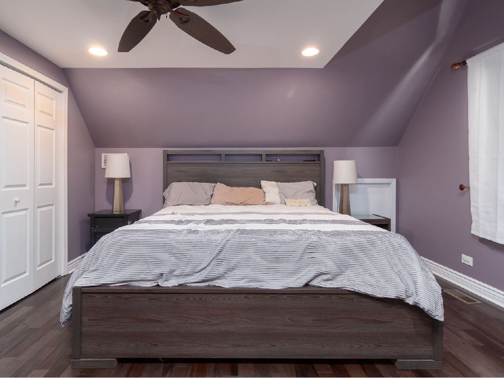
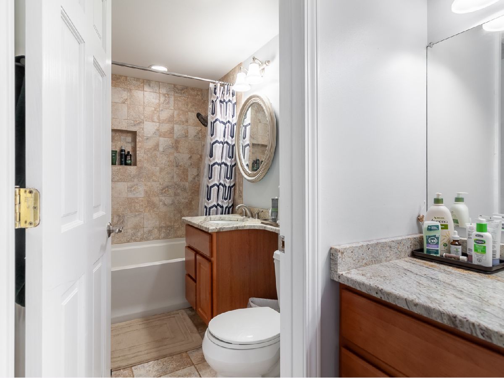
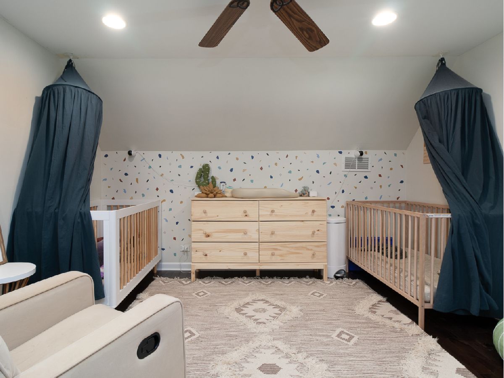
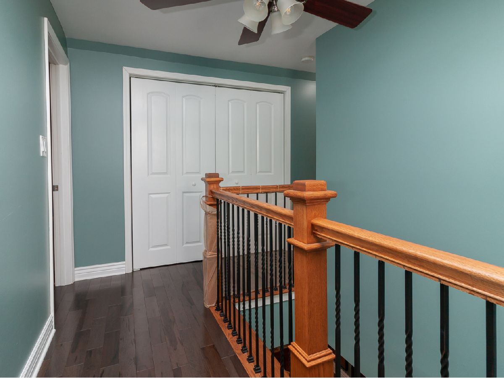
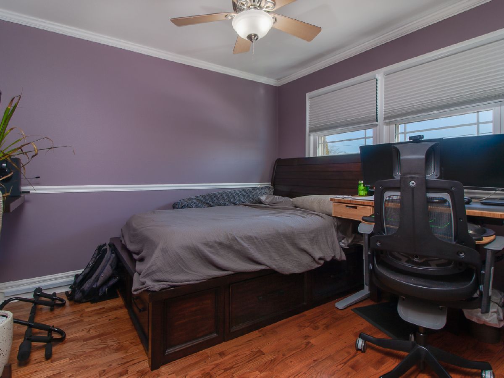
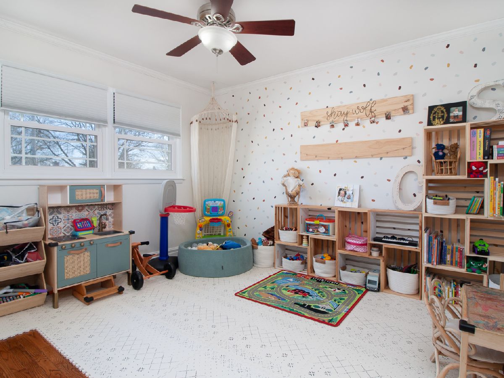
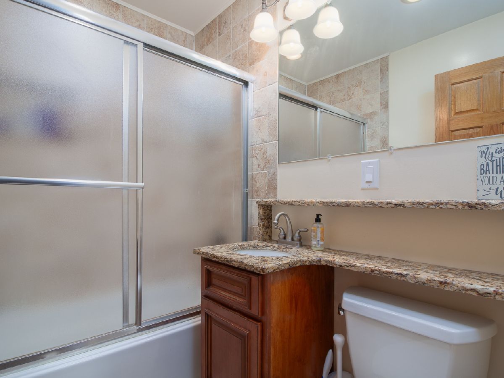
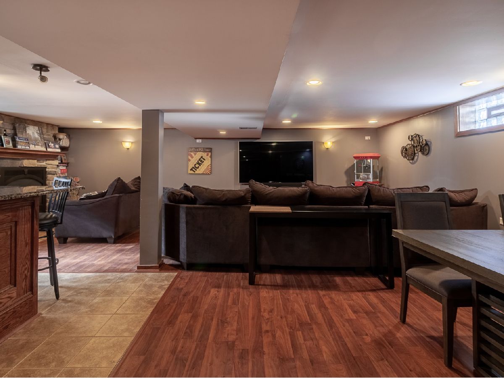
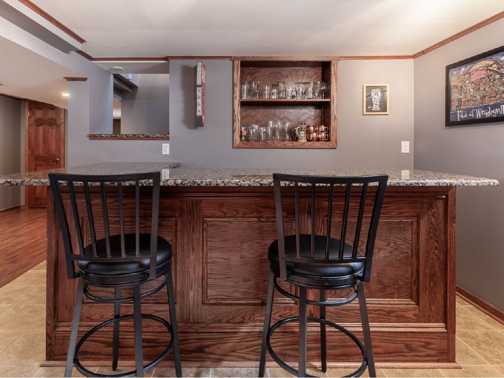
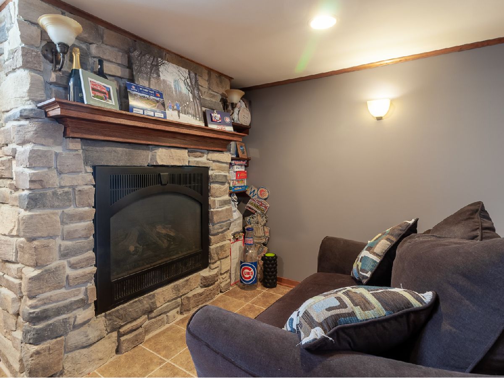
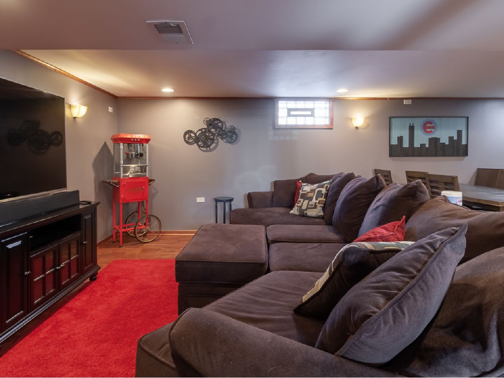
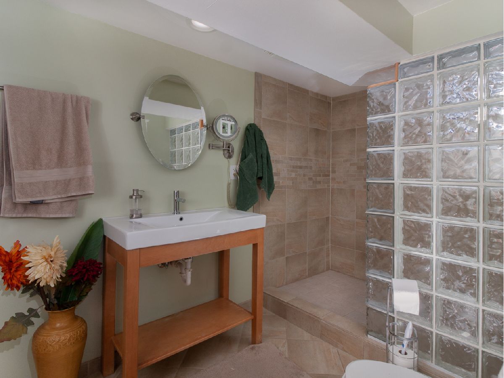
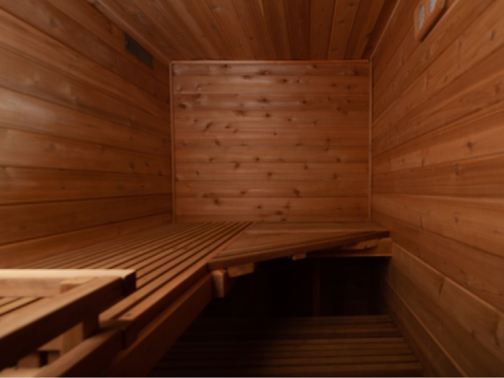
The first thing you'll notice in this expansive 4 bedroom 3.1 bath home are the upgrades and detail in every corner. Upon entry, a stately brand new wood staircase and banister compliment the gleaming hardwood floors, crown molding, oversized trim package and open entertainment area. The eat in kitchen has been gloriously updated with granite counters, a smoke stainless steel suite of appliances and iconic backsplash. All four generous bedrooms boast gorgeous trim, ceiling fans, blackout blinds and hardwood floors with upper level rooms featuring Brazilian Pecan solid hardwood. Primary suite features tray ceiling and can lighting with adjoining bathroom that has separate dressing/makeup area and luxurious soaker tub. Fully finished basement comes with wet bar, fireplace, bright glass block windows, full bath with sauna and walk out laundry/mud room to access private and fenced backyard with paver patio and professional landscaping. Brand new exterior doors also come equipped with Schlage keypads and Ring doorbell. NEW plumbing stack, tankless electric water heater, workshop. Let's not forget the generous garage and newer windows throughout. Proximity to downtown Arlington Heights, 53 and 90 gives you accessibility to everything. Call the movers, this one is indeed, Home Sweet Home!
Property Specifics
| Single Family | |
| — | |
| — | |
| 1962 | |
| — | |
| Brick | |
| — | |
| — | |
| No | |
| 0.16 |
| Cook | |
| — | |
| 0 / Not Applicable | |
| — | |
| — | |
| — | |
| — | |
| — | |
| 11334869 | |
| 08092180110000 |
Nearby Schools
| NAME: | DISTRICT: | DISTANCE: | |
|---|---|---|---|
|
Grade School
Dryden Elementary School |
25 | — | |
|
Middle School
South Middle School |
25 | Not in DB | |
|
High School
Rolling Meadows High School |
214 | Not in DB | |
Property History
| DATE: | EVENT: | PRICE: | SOURCE: |
|---|---|---|---|
| 13 Apr, 2022 | Sold | $452,500 | MRED MLS |
| 6 Mar, 2022 | Under contract | $450,000 | MRED MLS |
| 28 Feb, 2022 | Listed for sale | $450,000 | MRED MLS |
Room Specifics
Total Bedrooms: 4
Bedrooms Above Ground: 4
Bedrooms Below Ground: 0
Full Bathrooms: 4
Bathroom Amenities: —
Bathroom in Basement: 1
Rooms: —
Other Specifics
| 2 | |
| — | |
| Garage | |
| — | |
| — | |
| — | |
| — | |
| — | |
| 50 X 134 | |
| — | |
| — | |
| — | |
| — | |
| Not in DB | |
| — | |
| — | |
| — |
Tax History
| Year | Property Taxes |
|---|---|
| 2022 | $6,240 |
Contact Agent
Nearby Similar Homes

Nearby Sold Comparables

Contact Agent
Listing Provided By
@properties | Christie's International Real Estate
