

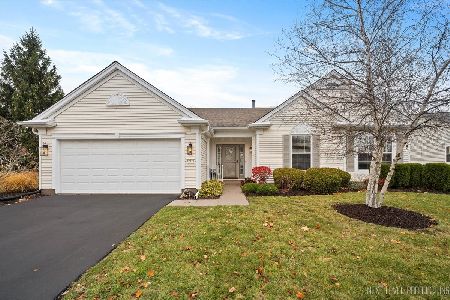
12841 Timber Creek Drive, Huntley, Illinois 60142
Subdivision > Del Webb Sun City
Sorry, we are updating photos, please update this page in 15 minutes
$300,000
|
Sold
|
|
| Status: | Closed |
| Sqft: | 2,200 |
| Cost/Sqft: | $148 |
| Beds: | 2 |
| Baths: | 2 |
| Year Built: | 2004 |
| Property Taxes: | $6,064 |
| Days On Market: | 6438 |
| Lot Size: | 0,00 |
Description
OUTSTANDING ADLER MODEL ON PREMIUM LOT BACKS TO MATURE TREES~UPGRADES INCLUDE SUNROOM~42"CHERRY CABINETS~CAMBRIA COUNTERS~DOUBLE OVEN~HARDWOOD FLOORS~BAY WINDOWS~RAISED VANITIES~CEILING FANS~BUTLER PANTRY~TINTED WINDOWS~LARGE PATIO~BRICK FRONT ELEVATION~GARAGE ENERGY PKG. A STUNNING HOME WITH ALL THE RIGHT UPGRADES+PRIVATE BACK YARD. LIVE THE RESORT LIFESTYLE IN THIS BEAUTIFUL 55+ COMMUNITY! A MUST SEE HOME!
Property Specifics
| Single Family | |
| — | |
| Ranch | |
| 2004 | |
| None | |
| Aluminum/Vinyl/Steel Siding, Brick | |
| Asphalt | |
| ADLER | |
| No | |
| — |
| Kane | |
| Del Webb Sun City | |
| 125 / Monthly | |
| Insurance, Clubhouse, Exercise Facilities, Pool, Scavenger | |
| Public | |
| Public Sewer | |
| Central Air | |
| Natural Gas, Forced Air | |
| 07170153 | |
| 0206356003 |
Property History
| DATE: | EVENT: | PRICE: | SOURCE: |
|---|---|---|---|
| 29 Jul, 2009 | Sold | $300,000 | MRED MLS |
| 7 Jul, 2009 | Under contract | $324,900 | MRED MLS |
| — | Last price change | $324,900 | MRED MLS |
| 25 Mar, 2009 | Listed for sale | $324,900 | MRED MLS |
| 30 Jan, 2026 | Sold | $490,000 | MRED MLS |
| 30 Dec, 2025 | Under contract | $495,000 | MRED MLS |
| 5 Dec, 2025 | Listed for sale | $495,000 | MRED MLS |
Sorry, we are updating photos, please update this page in 15 minutes
Room Specifics
All Bedroom Info:
Total Bedrooms: 2
Bedrooms Above Ground: 2
Bedrooms Below Ground: 0
Total Bedrooms: 2
Bedrooms Above Ground: 2
Bedrooms Below Ground: 0
Second Bedroom Info:
Dimensions: —
Location: —Dimensions: —
Floor Type: Carpet
Bathroom Info:
Full Bathrooms: 2
Partial Bathrooms: —Full Bathrooms: 2
Bathroom Amenities: Separate Shower, Double Sink
Bathroom in Basement: 0
Dining Room Info:
Dimensions: —
Location: —Dimensions: —
Floor Type: Carpet
Kitchen Info:
Dimensions: —
Location: —Dimensions: —
Floor Type: Hardwood
Features: Eating Area-Breakfast Bar, Eating Area-Table Space, Island, Pantry-Butler, Pantry-Closet
Laundry Room Info:
Dimensions: —
Location: —Dimensions: —
Floor Type: Vinyl
Additional Rooms Info:
Rooms: Breakfast Room, Den, Great Room, Sun Room, Utility Room-1st Floor
Basement: NoneRooms: Breakfast Room, Den, Great Room, Sun Room, Utility Room-1st Floor
Other Specifics
| 2 | |
| Concrete Perimeter | |
| Garage | |
| — | |
| — | |
| — | |
| Patio | |
| Landscaped, Wooded | |
| 70X110 | |
| Unfinished | |
| Full | |
| First Floor Bedroom | |
| Double Oven, Microwave, Dishwasher, Refrigerator, Washer, Dryer, Disposal | |
| Not in DB | |
| Clubhouse, Pool, Tennis Courts, Sidewalks, Street Lights, Street Paved | |
| — | |
| — |
Tax History
| Year | Property Taxes |
|---|---|
| 2009 | $6,064 |
| 2026 | $9,064 |
Contact Agent
Nearby Similar Homes
12817 Woodgrove Drive, Huntley, Illinois 60142

For Sale
$629,900
2 beds / 2.1 baths / 3,124 ft2
Single Family / Built: 2005
48
13480 Crestview Drive, Huntley, Illinois 60142

For Sale
$549,000
3 beds / 3.0 baths / 2,807 ft2
Single Family / Built: 2004
15
13102 Dearborn Trail, Huntley, Illinois 60142

For Sale
$695,000
3 beds / 3.1 baths / 2,804 ft2
Single Family / Built: 2003
4
13050 Crestview Drive, Huntley, Illinois 60142

For Sale
$414,900
2 beds / 2.0 baths / 1,784 ft2
Single Family / Built: 2003
46
13147 Silver Birch Drive, Huntley, Illinois 60142

For Sale
$504,900
2 beds / 2.0 baths / 2,316 ft2
Single Family / Built: 2006
12
13410 Crestview Drive, Huntley, Illinois 60142

For Sale
$415,000
2 beds / 2.0 baths / 1,978 ft2
Single Family / Built: 2003
4
Nearby Sold Comparables
12851 Timber Creek Drive, Huntley, Illinois 60142

Sold
$439,900
3 beds / 2.0 baths / 2,032 ft2
Single Family / Built: 2003
1199
12831 Timber Creek Drive, Huntley, Illinois 60142

Sold
$275,000
2 beds / 2.0 baths / 1,930 ft2
Single Family / Built: 2003
3546
12821 Timber Creek Drive, Huntley, Illinois 60142
Sold
$216,990
2 beds / 2.0 baths / 1,659 ft2
Single Family / Built: 2004
5765
12871 Timber Creek Drive, Huntley, Illinois 60142
Sold
$344,900
3 beds / 2.0 baths / 2,662 ft2
Single Family / Built: 2004
4828
12871 Timber Creek Drive, Huntley, Illinois 60142
Sold
$559,900
3 beds / 2.0 baths / 2,662 ft2
Single Family / Built: 2003
354
12811 Timber Creek Drive, Huntley, Illinois 60142
Sold
$335,000
3 beds / 2.0 baths / 2,725 ft2
Single Family / Built: 2004
5998
Contact Agent
Listing Provided By
Huntley Realty
