

12849 Playfield Drive, Crestwood, Illinois 60418


$320,000
|
Sold
|
|
| Status: | Closed |
| Sqft: | 2,436 |
| Cost/Sqft: | $133 |
| Beds: | 4 |
| Baths: | 4 |
| Year Built: | — |
| Property Taxes: | $6,536 |
| Days On Market: | 1960 |
| Lot Size: | 0,18 |
Description
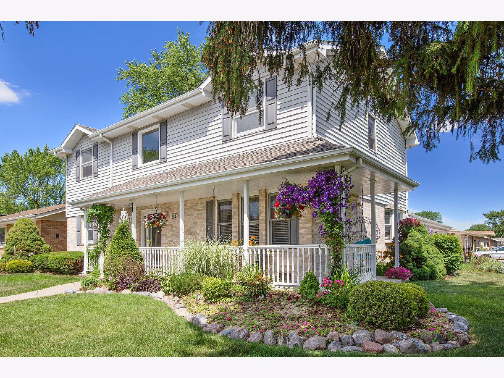
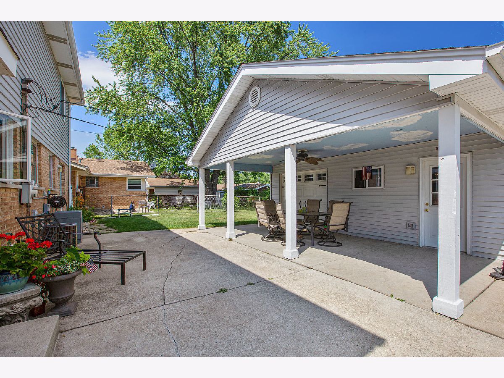
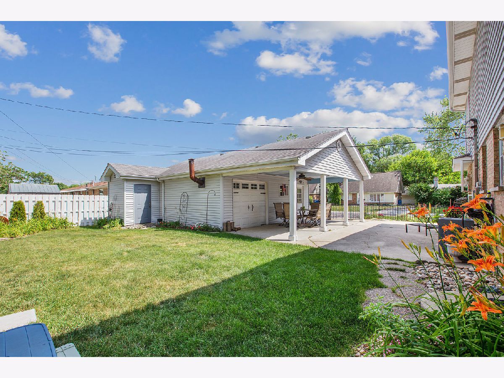
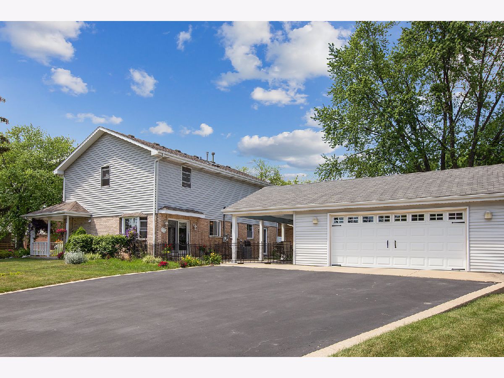
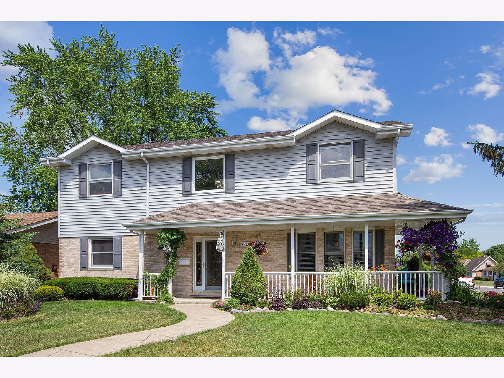
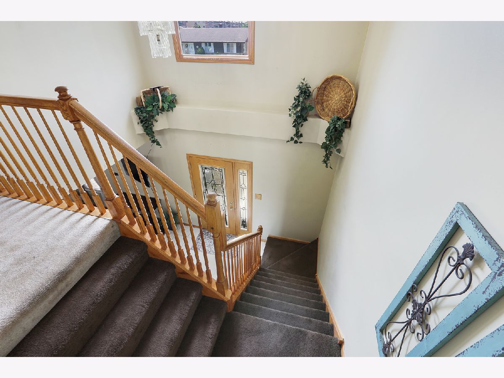
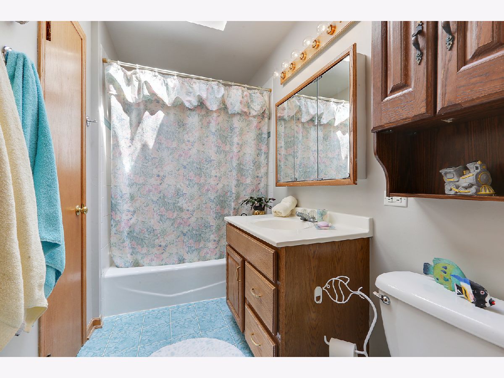
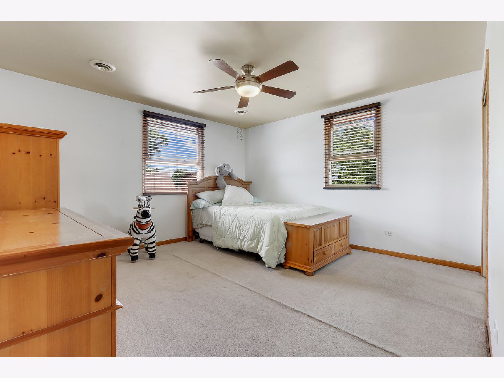
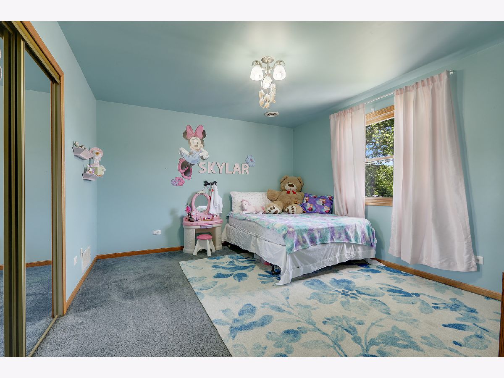
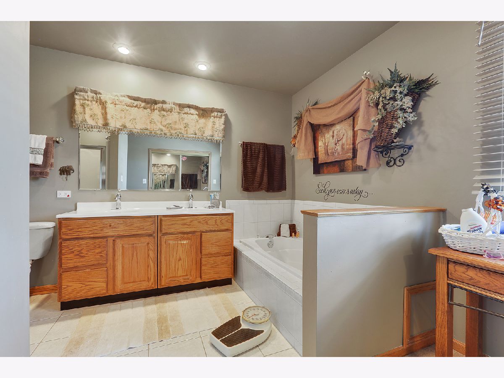
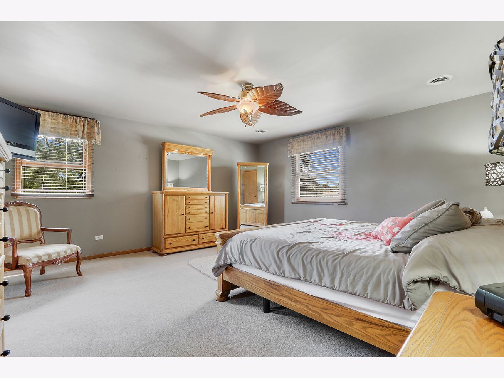
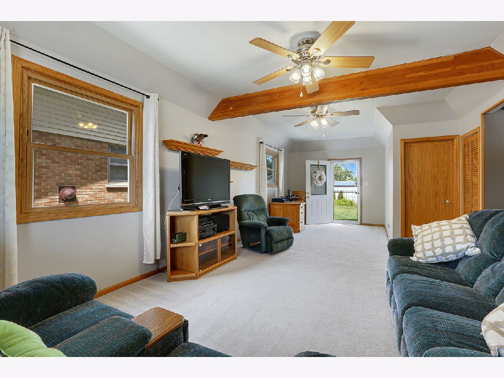
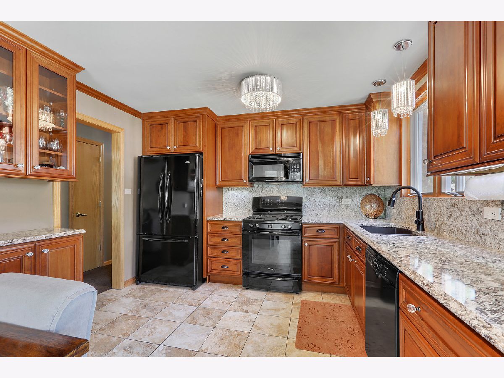
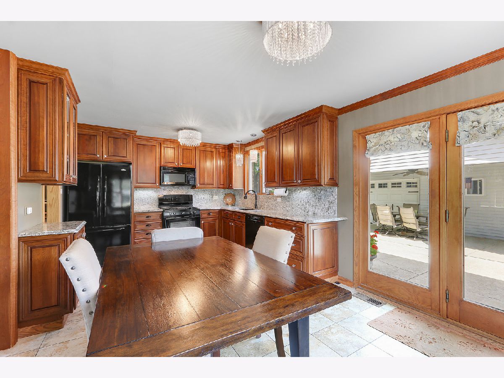
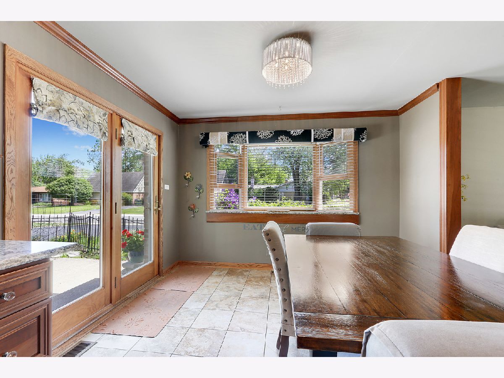
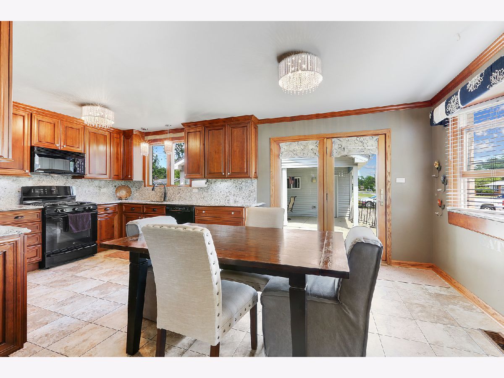
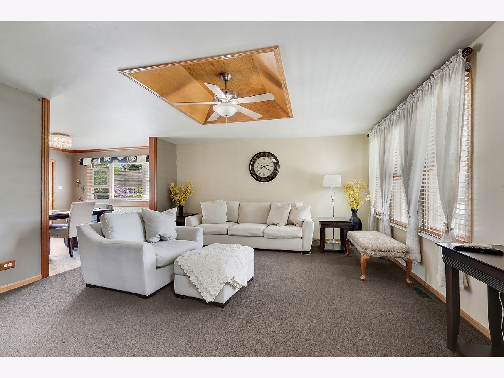
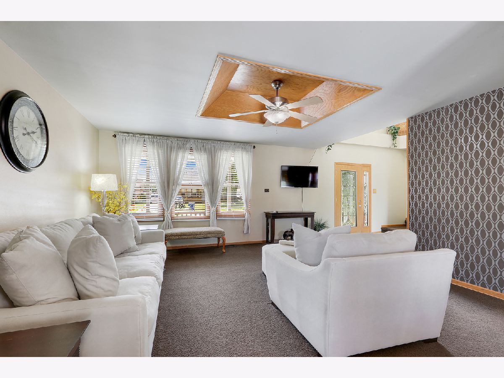
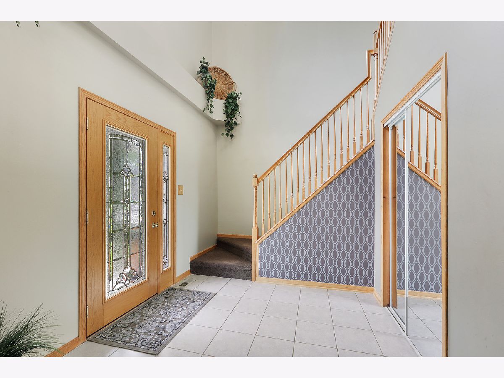
Immaculate home with front porch and great curb appeal! Move right in to this incredible 4 bedroom, 3 1/2 bath home including potential for in-law or related living with first floor bedroom with separate entrance and full bath OR use as family room. Grand two story entrance with cathedral ceilings and large foyer welcomes you into this meticulously maintained home featuring spacious updated kitchen with custom cabinets and Cambria counter tops. Sun drenched living room opens to kitchen. Upstairs features oversized master bedroom with large closet, and master bath with double sinks, jetted tub and separate shower. Two nicely sized additional bedrooms. All neutral decor throughout. Enjoy outdoor living in beautiful backyard with large partially covered patio, with convenient access to oversized 2 1/2 car garage. Dual furnace and A/C. Situated on a tree lined street. Short walk to park. A must see!
Property Specifics
| Single Family | |
| — | |
| — | |
| — | |
| None | |
| Brick | |
| Asphalt | |
| 2 STORY DELUXE | |
| No | |
| 0.18 |
| Cook | |
| — | |
| 0 / Not Applicable | |
| None | |
| Lake Michigan | |
| Public Sewer | |
| Central Air | |
| Natural Gas, Forced Air, Sep Heating Systems - 2+ | |
| 11124954 | |
| 24331070160000 |
Property History
| DATE: | EVENT: | PRICE: | SOURCE: |
|---|---|---|---|
| 1 Sep, 2021 | Sold | $320,000 | MRED MLS |
| 2 Jul, 2021 | Under contract | $324,900 | MRED MLS |
| 16 Jun, 2021 | Listed for sale | $324,900 | MRED MLS |
Room Specifics
Total Bedrooms: 4
Bedrooms Above Ground: 4
Bedrooms Below Ground: 0
Dimensions: —
Floor Type: Carpet
Dimensions: —
Floor Type: Carpet
Dimensions: —
Floor Type: Carpet
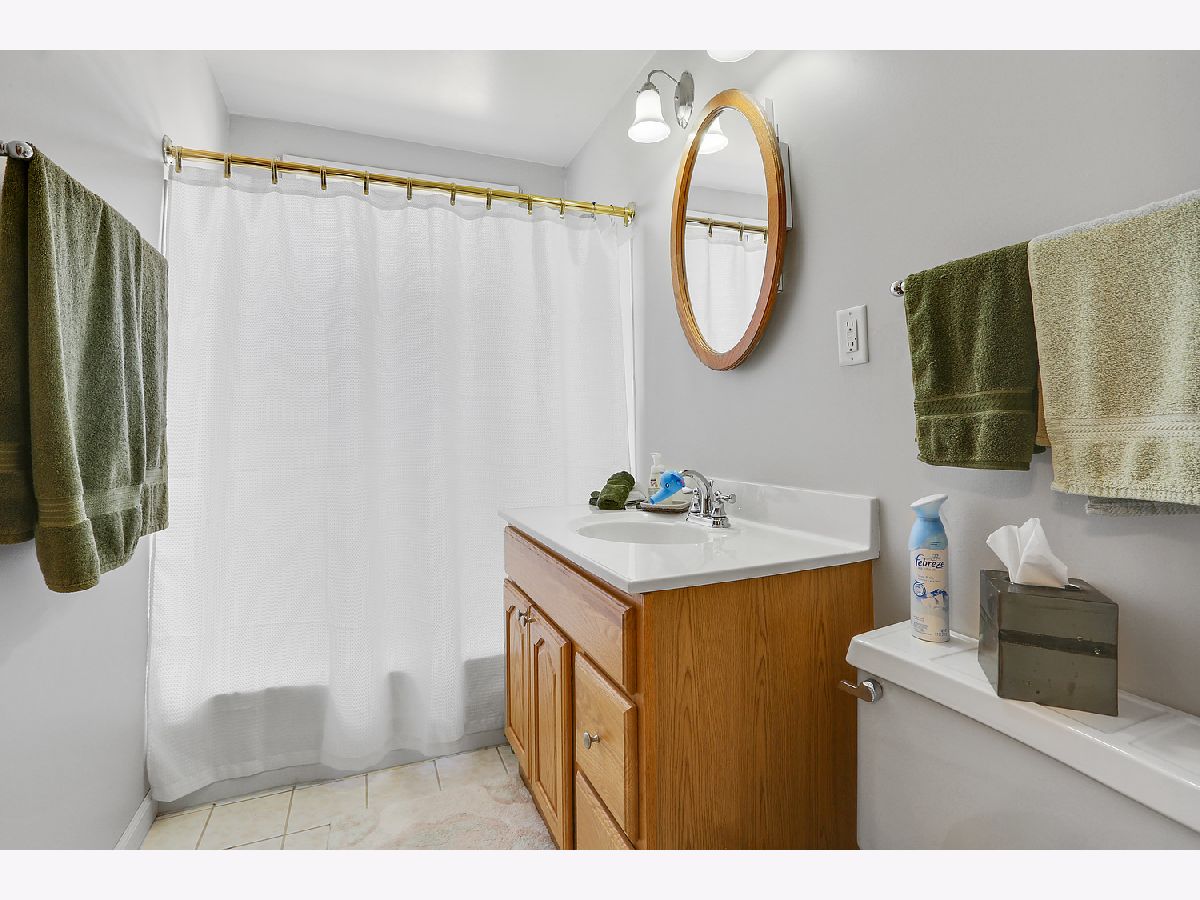
Full Bathrooms: 4
Bathroom Amenities: Whirlpool, Separate Shower, Double Sink
Bathroom in Basement: 0
Dimensions: —
Floor Type: Ceramic Tile
Features: Eating Area-Table Space, Custom Cabinetry, Updated Kitchen
Dimensions: —
Floor Type: Vinyl
Dimensions: —
Floor Type: Carpet
Rooms: Foyer
Other Specifics
| 2.5 | |
| Concrete Perimeter | |
| Garage | |
| — | |
| — | |
| — | |
| Patio, Porch | |
| Mature Trees | |
| 70 X 109 | |
| Full | |
| Full | |
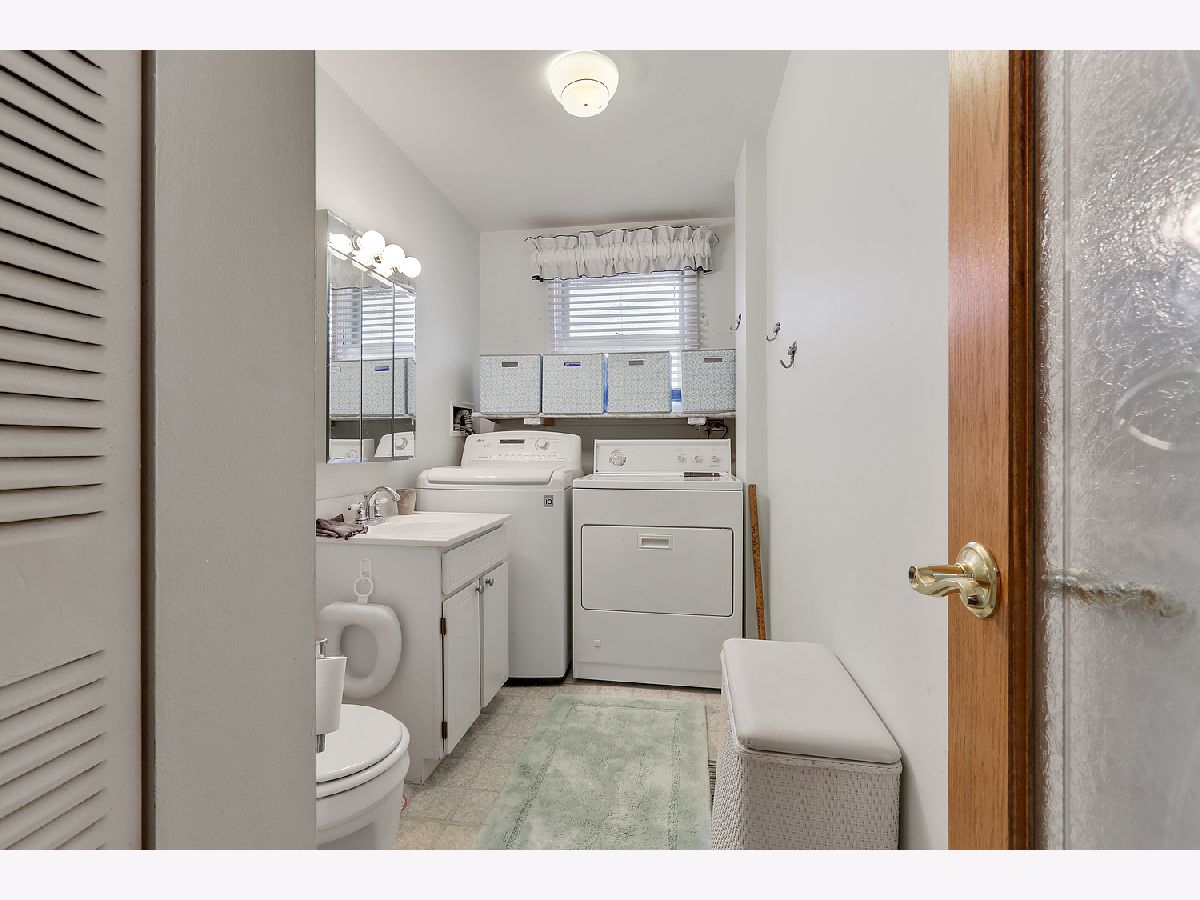
| Vaulted/Cathedral Ceilings, First Floor Bedroom, In-Law Arrangement, First Floor Laundry, First Floor Full Bath | |
| Range, Microwave, Dishwasher, Refrigerator, Washer, Dryer | |
| Not in DB | |
| Park, Curbs, Sidewalks, Street Lights, Street Paved | |
| — | |
| — |
Tax History
| Year | Property Taxes |
|---|---|
| 2021 | $6,536 |
Contact Agent
Nearby Similar Homes
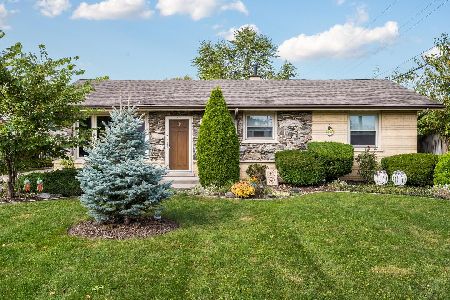
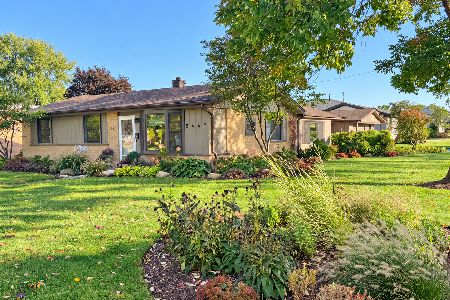
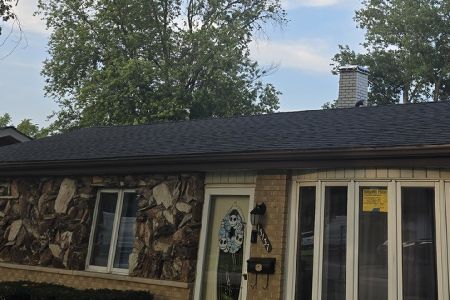
Nearby Sold Comparables
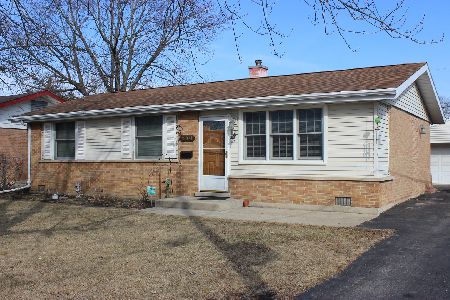

Contact Agent
Listing Provided By
RE/MAX 1st Service
