

1287 Blackhawk Drive, Elgin, Illinois 60120


$270,000
|
Sold
|
|
| Status: | Closed |
| Sqft: | 1,190 |
| Cost/Sqft: | $209 |
| Beds: | 3 |
| Baths: | 1 |
| Year Built: | 1964 |
| Property Taxes: | $4,412 |
| Days On Market: | 1847 |
| Lot Size: | 0,33 |
Description
Your updated and modern home awaits! The gorgeous home situated on an oversized lot features an updated, large open concept kitchen, new windows, window frames, garage doors, front and back doors, hardwood floors, furnace, water heater upgraded electricals and much more! The kitchen and bathroom have been updated and are modern from top to bottom leaving you with a turnkey home ready for you to enjoy. This charming, well-maintained home has a fully fenced backyard with beautiful mature trees, a firepit and plenty of space to entertain and play. The two car garage enters into your basement where rough-in's await for a laundry, bathroom, bedroom and an additional living area. Near I-90, Metra, South Barrington Arboretum and Spring Hill Mall, multiple parks within walking distance, dining, and shopping this home is sure to meet your every need. Come take a look before it's gone!
Property Specifics
| Single Family | |
| — | |
| Bi-Level | |
| 1964 | |
| Partial, English | |
| Vinyl Siding, Brick | |
| Asphalt | |
| — | |
| No | |
| 0.33 |
| Cook | |
| — | |
| 0 / Not Applicable | |
| None | |
| Public | |
| Public Sewer | |
| Central Air | |
| Natural Gas, Forced Air | |
| 11233577 | |
| 06061220210000 |
Property History
| DATE: | EVENT: | PRICE: | SOURCE: |
|---|---|---|---|
| 29 Jan, 2019 | Sold | $175,000 | MRED MLS |
| 26 Dec, 2018 | Under contract | $179,990 | MRED MLS |
| — | Last price change | $189,900 | MRED MLS |
| 14 Nov, 2018 | Listed for sale | $189,900 | MRED MLS |
| 17 Dec, 2021 | Sold | $270,000 | MRED MLS |
| 22 Oct, 2021 | Under contract | $249,000 | MRED MLS |
| 19 Oct, 2021 | Listed for sale | $249,000 | MRED MLS |


Room Specifics
Total Bedrooms: 3
Bedrooms Above Ground: 3
Bedrooms Below Ground: 0
Dimensions: —
Floor Type: Hardwood
Dimensions: —
Floor Type: Hardwood
Full Bathrooms: 1
Bathroom Amenities: Double Sink
Bathroom in Basement: 0
Dimensions: —
Floor Type: Hardwood
Dimensions: —
Floor Type: Hardwood
Dimensions: —
Floor Type: Hardwood
Rooms: No additional rooms
Other Specifics
| 2 | |
| Concrete Perimeter | |
| Garage | |
| — | |
| — | |
| — | |
| Porch, Fire Pit | |
| Corner Lot, Fenced Yard, Landscaped, Mature Trees, Sidewalks, Streetlights | |
| 76X109 | |
| Unfinished | |
| Full | |
| Hardwood Floors, Open Floorplan, Dining Combo, Drapes/Blinds | |
| — | |
| Not in DB | |
| Street Paved | |
| — | |
| — |
Tax History
| Year | Property Taxes |
|---|---|
| 2019 | $4,828 |
| 2021 | $4,412 |
Contact Agent
Nearby Similar Homes

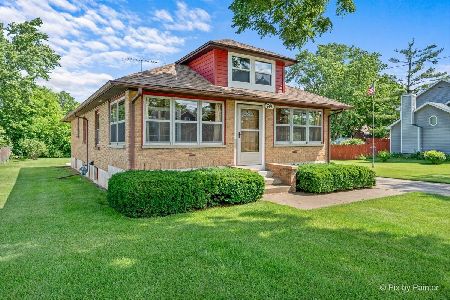
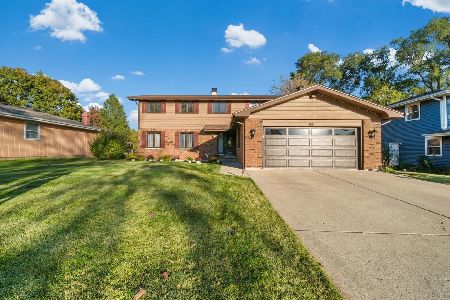
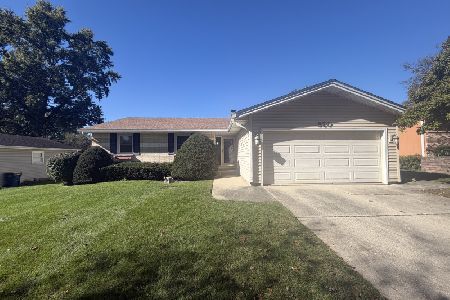
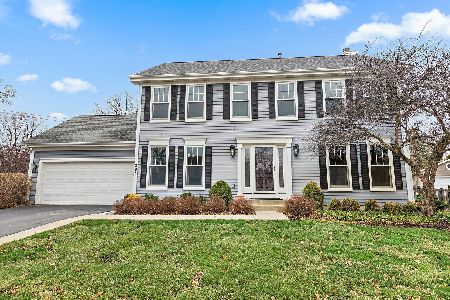
Nearby Sold Comparables


Contact Agent
Listing Provided By
Keller Williams Inspire - Geneva
