

1287 Farnsworth Lane, Buffalo Grove, Illinois 60089
Subdivision > The Crossings
Sorry, we are updating photos, please update this page in 15 minutes
$181,000
|
Sold
|
|
| Status: | Closed |
| Sqft: | 1,762 |
| Cost/Sqft: | $111 |
| Beds: | 3 |
| Baths: | 3 |
| Year Built: | 1974 |
| Property Taxes: | $5,997 |
| Days On Market: | 4494 |
| Lot Size: | 0,00 |
Description
Nice interior Oakwood unit in popular "the Crossings". 3BR. 2.1BA and a full finished basement. All appliances inc/ + washer & dryer-AS IS. One car garage. Piano and freezer in basement included. Sellers estate is sold "As Is". Home is in good condition but needs your TLC. Newer slider to landscaped private deck. Access to outdoor pool, tennis courts, clubhouse, sun deck & party room. A great deal. Come see today!
Property Specifics
| Condos/Townhomes | |
| 2 | |
| — | |
| 1974 | |
| Full | |
| Cedar | |
| Asphalt | |
| OAKWOOD | |
| No | |
| — |
| Lake | |
| The Crossings | |
| 320 / Monthly | |
| Insurance, Clubhouse, Pool, Exterior Maintenance, Lawn Care, Snow Removal, Other | |
| Public | |
| Public Sewer | |
| Central Air | |
| Natural Gas, Forced Air | |
| 08664838 | |
| 15304080940000 |
Nearby Schools
| NAME: | DISTRICT: | DISTANCE: | |
|---|---|---|---|
|
Grade School
Kildeer Countryside Elementary S |
96 | — | |
|
Middle School
Woodlawn Middle School |
96 | Not in DB | |
|
High School
Adlai E Stevenson High School |
125 | Not in DB | |
Property History
| DATE: | EVENT: | PRICE: | SOURCE: |
|---|---|---|---|
| 27 Aug, 2014 | Sold | $181,000 | MRED MLS |
| 18 Jul, 2014 | Under contract | $195,000 | MRED MLS |
| 7 Jul, 2014 | Listed for sale | $195,000 | MRED MLS |
Sorry, we are updating photos, please update this page in 15 minutes
Room Specifics
All Bedroom Info:
Total Bedrooms: 3
Bedrooms Above Ground: 3
Bedrooms Below Ground: 0
Total Bedrooms: 3
Bedrooms Above Ground: 3
Bedrooms Below Ground: 0
Second Bedroom Info:
Dimensions: —
Location: —Dimensions: —
Floor Type: Carpet
Third Bedroom Info:
Dimensions: —
Location: —Dimensions: —
Floor Type: Carpet
Bathroom Info:
Full Bathrooms: 3
Partial Bathrooms: 1Full Bathrooms: 3
Bathroom Amenities: —
Bathroom in Basement: 0
Dining Room Info:
Dimensions: —
Location: —Dimensions: —
Floor Type: Carpet
Kitchen Info:
Dimensions: —
Location: —Dimensions: —
Floor Type: Vinyl
Features: Eating Area-Table Space
Laundry Room Info:
Dimensions: —
Location: —Dimensions: —
Floor Type: Vinyl
Living Room Info:
Dimensions: —
Location: —Dimensions: —
Floor Type: Carpet
Family Room Info:
Dimensions: —
Location: —Dimensions: —
Floor Type: Carpet
Additional Rooms Info:
Rooms: No additional rooms
Basement: FullRooms: No additional rooms
Other Specifics
| 1 | |
| Concrete Perimeter | |
| Garage | |
| — | |
| — | |
| — | |
| Deck, Porch | |
| Common Grounds | |
| COMMON GROUNDS | |
| — | |
| Full | |
| Hardwood Floors, First Floor Laundry, Storage | |
| Double Oven, Microwave, Dishwasher, Refrigerator, Washer, Dryer | |
| Not in DB | |
| — | |
| Park, Party Room, Sundeck, Pool, Tennis Court(s) | |
| Wood Burning, Gas Starter |
Tax History
| Year | Property Taxes |
|---|---|
| 2014 | $5,997 |
Contact Agent
Nearby Similar Homes
1296 Farnsworth Lane, Buffalo Grove, Illinois 60089
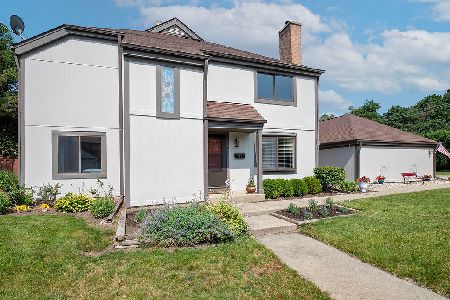
For Sale
$425,000
3 beds / 3.2 baths / 2,000 ft2
Condos/Townhomes / Built: 1974
13
1187 Bristol Lane, Buffalo Grove, Illinois 60089
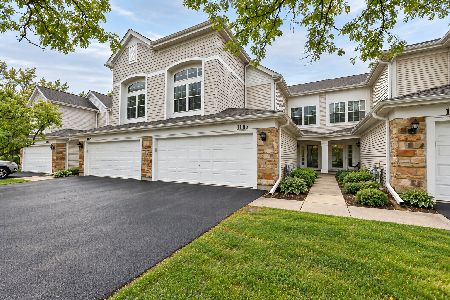
For Sale
$399,900
3 beds / 2.1 baths / 1,694 ft2
Condos/Townhomes / Built: 1994
41
1123 Courtland Drive, Buffalo Grove, Illinois 60089
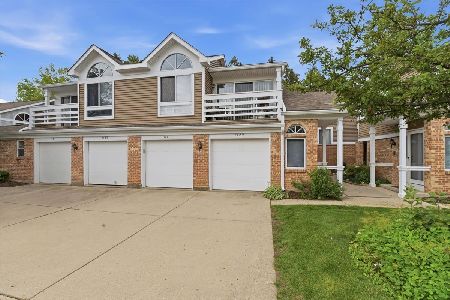
For Sale
$245,000
2 beds / 1.0 baths / 0 ft2
Condos/Townhomes / Built: 1985
121
1059 Courtland Drive, Buffalo Grove, Illinois 60089
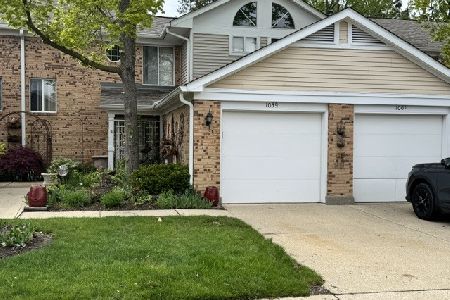
For Sale
$300,000
3 beds / 2.1 baths / 1,393 ft2
Condos/Townhomes / Built: 1986
32
Nearby Sold Comparables

1325 Bristol Lane, Buffalo Grove, Illinois 60089

Sold
$249,900
3 beds / 3.1 baths / 1,820 ft2
Condos/Townhomes / Built: 1974
4555
Contact Agent
Listing Provided By
Century 21 Kreuser & Seiler
