

1288 Old Mill Lane, Elk Grove Village, Illinois 60007
Subdivision > Talbots Mill
Sorry, we are updating photos, please update this page in 15 minutes
$193,500
|
Sold
|
|
| Status: | Closed |
| Sqft: | 1,400 |
| Cost/Sqft: | $143 |
| Beds: | 2 |
| Baths: | 3 |
| Year Built: | 1990 |
| Property Taxes: | $2,973 |
| Days On Market: | 3805 |
| Lot Size: | 0,00 |
Description
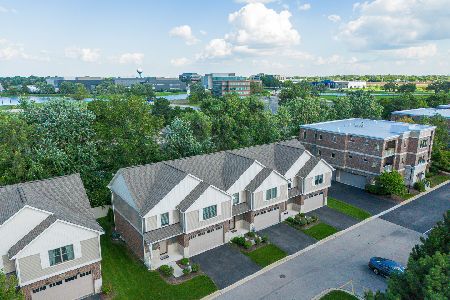
Light and Bright, tree lined, south facing Brentwood model. Two story living with 2 full bathrooms upstairs along with a generous size loft with ceiling fan, which makes a great office, tv room, etc. First floor is all laminate flooring. There is a gas fireplace in the living room. Private patio. Newer Furnace. Fully appliance. Separate eating area off of the kitchen, along with a separate dining area. 1 car deep garage, for extra storage. Extra long driveway can easily park two cars. Plus, extra guess parking is plentiful. Master Bath with double sink. large master bedroom with walk in closet. Laundry is upstairs. Near expressways, close to shopping. A pleasure to show.
Property Specifics
| Condos/Townhomes | |
| 2 | |
| — | |
| 1990 | |
| None | |
| Aluminum Siding, Brick | |
| Asphalt | |
| BRENTWOOD | |
| No | |
| — |
| Cook | |
| Talbots Mill | |
| 256 / Monthly | |
| Insurance, TV/Cable, Exterior Maintenance, Lawn Care, Snow Removal | |
| Lake Michigan | |
| Public Sewer | |
| Central Air | |
| Natural Gas, Forced Air | |
| 09245742 | |
| 08314030061113 |
Nearby Schools
| NAME: | DISTRICT: | DISTANCE: | |
|---|---|---|---|
|
Grade School
Adm Richard E Byrd Elementary Sc |
59 | — | |
|
Middle School
Grove Junior High School |
59 | Not in DB | |
|
High School
Elk Grove High School |
214 | Not in DB | |
Property History
| DATE: | EVENT: | PRICE: | SOURCE: |
|---|---|---|---|
| 15 Aug, 2016 | Sold | $193,500 | MRED MLS |
| 10 Jun, 2016 | Under contract | $199,900 | MRED MLS |
| 3 Jun, 2016 | Listed for sale | $199,900 | MRED MLS |
Sorry, we are updating photos, please update this page in 15 minutes
Room Specifics
All Bedroom Info:
Total Bedrooms: 2
Bedrooms Above Ground: 2
Bedrooms Below Ground: 0
Total Bedrooms: 2
Bedrooms Above Ground: 2
Bedrooms Below Ground: 0
Second Bedroom Info:
Dimensions: —
Location: —Dimensions: —
Floor Type: Carpet
Bathroom Info:
Full Bathrooms: 3
Partial Bathrooms: 1Full Bathrooms: 3
Bathroom Amenities: Double Sink
Bathroom in Basement: 0
Dining Room Info:
Dimensions: —
Location: —Dimensions: —
Floor Type: Wood Laminate
Kitchen Info:
Dimensions: —
Location: —Dimensions: —
Floor Type: Wood Laminate
Features: Eating Area-Table Space
Laundry Room Info:
Dimensions: —
Location: —Dimensions: —
Floor Type: Vinyl
Living Room Info:
Dimensions: —
Location: —Dimensions: —
Floor Type: Wood Laminate
Additional Rooms Info:
Rooms: Eating Area, Loft
Basement: NoneRooms: Eating Area, Loft
Other Specifics
| 1 | |
| Concrete Perimeter | |
| Garage | |
| — | |
| — | |
| — | |
| Patio, Cable Access | |
| Cul-De-Sac | |
| CONDO | |
| — | |
| Full | |
| Vaulted/Cathedral Ceilings, Wood Laminate Floors, Second Floor Laundry, Laundry Hook-Up in Unit | |
| Range, Dishwasher, Refrigerator, Washer, Dryer, Disposal | |
| Not in DB | |
| — | |
| — | |
| Gas Log, Gas Starter |
Tax History
| Year | Property Taxes |
|---|---|
| 2016 | $2,973 |
Contact Agent
Nearby Similar Homes
1223 Old Mill Lane, Elk Grove Village, Illinois 60007
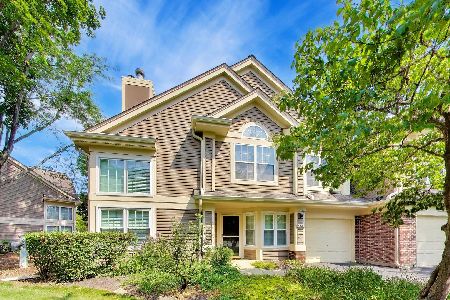
For Sale
$339,500
2 beds / 2.0 baths / 1,388 ft2
Condos/Townhomes / Built: 1995
20
303 Bay Drive, Itasca, Illinois 60143
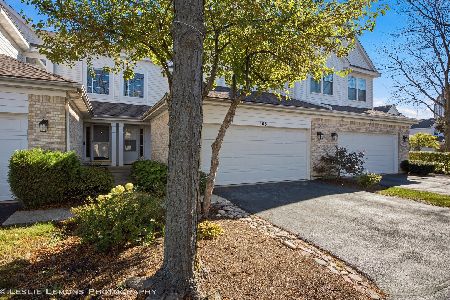
For Sale
$479,900
3 beds / 2.1 baths / 1,800 ft2
Condos/Townhomes / Built: 1999
14
1069 Talbots Lane, Elk Grove Village, Illinois 60007
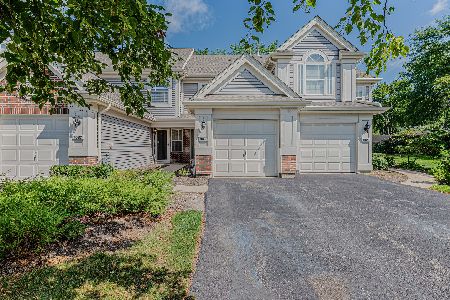
For Sale
$325,000
2 beds / 1.1 baths / 1,179 ft2
Condos/Townhomes / Built: 1994
33
943 Little Falls Court, Elk Grove Village, Illinois 60007
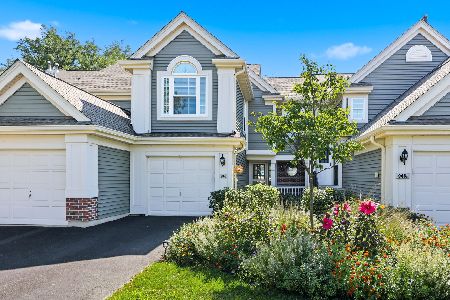
For Sale
$349,900
2 beds / 1.1 baths / 1,400 ft2
Condos/Townhomes / Built: 1991
53
411 Pierce Road, Itasca, Illinois 60143
For Sale
$525,000
3 beds / 2.1 baths / 1,950 ft2
Condos/Townhomes / Built: 2022
74
Nearby Sold Comparables
1282 Old Mill Lane, Elk Grove Village, Illinois 60007

Sold
$212,900
2 beds / 1.1 baths / 1,400 ft2
Condos/Townhomes / Built: 1998
3149

714 Deep Wood Court, Elk Grove Village, Illinois 60007
Sold
$200,000
2 beds / 2.1 baths / 1,400 ft2
Condos/Townhomes / Built: 1991
3722
Contact Agent
Listing Provided By
N. W. Village Realty, Inc.
