

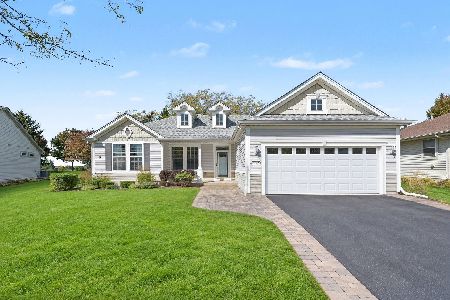
12889 Milbrook Drive, Huntley, Illinois 60142
Subdivision > Del Webb Sun City
Sorry, we are updating photos, please update this page in 15 minutes
$178,000
|
Sold
|
|
| Status: | Closed |
| Sqft: | 1,876 |
| Cost/Sqft: | $96 |
| Beds: | 2 |
| Baths: | 2 |
| Year Built: | 2002 |
| Property Taxes: | $5,344 |
| Days On Market: | 5883 |
| Lot Size: | 0,18 |
Description
Immaculate hard to find Grand Haven model w/extended MBR Suite includes huge 12x11 WIC + luxury BA w/sep shower & soaker tub. Open flr pln features 9ft clngs + neutral decor. Huge Fam Rm w/loads of wndws. Spacious Kit w/hickory cabinetry + white appls offers breakfast bar + sunny Eat Area open to 14x12 brick paver patio and bkyard. Large Lndry/Util Rm w/sink + cabs. Insulated Gar w/B-I cabs. Enjoy 55+ Resort living!
Property Specifics
| Single Family | |
| — | |
| Ranch | |
| 2002 | |
| None | |
| Aluminum/Vinyl/Steel Siding, Stone | |
| Asphalt | |
| GRAND HAVE | |
| No | |
| 0.18 |
| Mc Henry | |
| Del Webb Sun City | |
| 132 / Monthly | |
| Insurance, Clubhouse, Exercise Facilities, Pool, Scavenger | |
| Public | |
| Public Sewer | |
| Central Air | |
| Natural Gas, Forced Air | |
| 07646922 | |
| 1832352003 |
Nearby Schools
| NAME: | DISTRICT: | DISTANCE: | |
|---|---|---|---|
|
Grade School
Leggee Elementary School |
158 | — | |
|
Middle School
Huntley Middle School |
158 | Not in DB | |
|
High School
Huntley High School |
158 | Not in DB | |
Property History
| DATE: | EVENT: | PRICE: | SOURCE: |
|---|---|---|---|
| 30 Apr, 2012 | Sold | $178,000 | MRED MLS |
| 30 Mar, 2012 | Under contract | $179,999 | MRED MLS |
| — | Last price change | $195,000 | MRED MLS |
| 1 Oct, 2010 | Listed for sale | $249,500 | MRED MLS |
Sorry, we are updating photos, please update this page in 15 minutes
Room Specifics
All Bedroom Info:
Total Bedrooms: 2
Bedrooms Above Ground: 2
Bedrooms Below Ground: 0
Total Bedrooms: 2
Bedrooms Above Ground: 2
Bedrooms Below Ground: 0
Second Bedroom Info:
Dimensions: —
Location: —Dimensions: —
Floor Type: Carpet
Bathroom Info:
Full Bathrooms: 2
Partial Bathrooms: 0Full Bathrooms: 2
Bathroom Amenities: Separate Shower
Bathroom in Basement: —
Dining Room Info:
Dimensions: —
Location: —Dimensions: —
Floor Type: Carpet
Kitchen Info:
Dimensions: —
Location: —Dimensions: —
Floor Type: Vinyl
Features: Eating Area-Breakfast Bar, Eating Area-Table Space, Pantry-Closet
Laundry Room Info:
Dimensions: —
Location: —Dimensions: —
Floor Type: Vinyl
Living Room Info:
Dimensions: —
Location: —Dimensions: —
Floor Type: Carpet
Family Room Info:
Dimensions: —
Location: —Dimensions: —
Floor Type: Carpet
Additional Rooms Info:
Rooms: Eating Area, Foyer, Walk In Closet
Basement: NoneRooms: Eating Area, Foyer, Walk In Closet
Other Specifics
| 2 | |
| Concrete Perimeter | |
| Garage | |
| — | |
| — | |
| — | |
| Patio | |
| Landscaped | |
| 71X111 | |
| — | |
| Full | |
| First Floor Bedroom | |
| Range, Microwave, Dishwasher, Refrigerator, Washer, Dryer, Disposal | |
| Not in DB | |
| Clubhouse, Pool, Tennis Courts, Sidewalks, Other | |
| — | |
| — |
Tax History
| Year | Property Taxes |
|---|---|
| 2012 | $5,344 |
Contact Agent
Nearby Similar Homes
11977 Stonewater Crossing, Huntley, Illinois 60142

For Sale
$410,000
2 beds / 2.0 baths / 1,624 ft2
Single Family / Built: 2000
37
12928 Willow Creek Lane, Huntley, Illinois 60142

For Sale
$369,900
2 beds / 2.0 baths / 1,671 ft2
Single Family / Built: 2000
46
13025 Brookwood Drive, Huntley, Illinois 60142

For Sale
$614,900
2 beds / 3.0 baths / 2,236 ft2
Single Family / Built: 2003
51
12128 Spring Creek Drive, Huntley, Illinois 60142

For Sale
$579,900
2 beds / 2.1 baths / 2,720 ft2
Single Family / Built: 2001
66
Lot 3 Ryann Road, Huntley, Illinois 60142

For Sale
$487,100
2 beds / 2.0 baths / 1,340 ft2
Single Family / Built: 2026
413
12385 Hickory Court, Huntley, Illinois 60142
For Sale
$448,500
2 beds / 2.0 baths / 1,747 ft2
Single Family / Built: 2000
27
Nearby Sold Comparables
12899 Milbrook, Huntley, Illinois 60142

Sold
$184,900
2 beds / 2.0 baths / 1,734 ft2
Single Family / Built: 2000
4878
12886 Rock Springs Lane, Huntley, Illinois 60142
Sold
$167,900
2 beds / 2.0 baths / 1,261 ft2
Single Family / Built: 2000
6310
12896 Rocksprings Lane, Huntley, Illinois 60142
Sold
$217,500
2 beds / 2.0 baths / 1,261 ft2
Single Family / Built: 2003
7136
12896 Rock Springs Lane, Huntley, Illinois 60142

Sold
$259,900
2 beds / 2.0 baths / 1,261 ft2
Single Family / Built: 2000
1955
12906 Rock Springs Lane, Huntley, Illinois 60142
Sold
$154,900
2 beds / 2.0 baths / 1,261 ft2
Single Family / Built: 2000
4713
12909 Milbrook Drive, Huntley, Illinois 60142
Sold
$284,900
2 beds / 2.0 baths / 2,002 ft2
Single Family / Built: 2000
3813
Contact Agent
Listing Provided By
RE/MAX of Barrington
