

1289 Cape Cod Lane, Pingree Grove, Illinois 60140
Subdivision > Cambridge Lakes
Sorry, we are updating photos, please update this page in 15 minutes
$149,000
|
Sold
|
|
| Status: | Closed |
| Sqft: | 1,246 |
| Cost/Sqft: | $128 |
| Beds: | 2 |
| Baths: | 2 |
| Year Built: | 2006 |
| Property Taxes: | $3,610 |
| Days On Market: | 4603 |
| Lot Size: | 0,00 |
Description
Whether your focus is single floor living, a pleasant community in a newer development, or a safe environment for children or pets in the fenced-in yard, this nice ranch half duplex will work for you. Well taken care of, there is really nothing to do but move in. Oversized Double corner lot. Community Center w/swimming pool & fitness center. Parks, Lakes, Walking Paths. Close to I-90, IL Rt 20 & Metra West Line.
Property Specifics
| Condos/Townhomes | |
| 2 | |
| — | |
| 2006 | |
| None | |
| Vinyl Siding, Brick | |
| Asphalt | |
| IRIS | |
| No | |
| — |
| Kane | |
| Cambridge Lakes | |
| 62 / Monthly | |
| Clubhouse, Exercise Facilities, Pool | |
| Public | |
| Public Sewer | |
| Central Air | |
| Natural Gas, Forced Air | |
| 08574709 | |
| 0229316001 |
Nearby Schools
| NAME: | DISTRICT: | DISTANCE: | |
|---|---|---|---|
|
Grade School
Sleepy Hollow Elementary School |
300 | — | |
|
Middle School
Dundee Middle School |
300 | Not in DB | |
|
High School
H D Jacobs High School |
300 | Not in DB | |
Property History
| DATE: | EVENT: | PRICE: | SOURCE: |
|---|---|---|---|
| 17 Jul, 2014 | Sold | $149,000 | MRED MLS |
| 7 Jun, 2014 | Under contract | $159,900 | MRED MLS |
| — | Last price change | $167,900 | MRED MLS |
| 3 Apr, 2014 | Listed for sale | $167,900 | MRED MLS |
Sorry, we are updating photos, please update this page in 15 minutes
Room Specifics
All Bedroom Info:
Total Bedrooms: 2
Bedrooms Above Ground: 2
Bedrooms Below Ground: 0
Total Bedrooms: 2
Bedrooms Above Ground: 2
Bedrooms Below Ground: 0
Second Bedroom Info:
Dimensions: —
Location: —Dimensions: —
Floor Type: Carpet
Bathroom Info:
Full Bathrooms: 2
Partial Bathrooms: 0Full Bathrooms: 2
Bathroom Amenities: Double Sink
Bathroom in Basement: 0
Dining Room Info:
Dimensions: —
Location: —Dimensions: —
Floor Type: Carpet
Kitchen Info:
Dimensions: —
Location: —Dimensions: —
Floor Type: Vinyl
Features: Eating Area-Table Space
Laundry Room Info:
Dimensions: —
Location: —Dimensions: —
Floor Type: Vinyl
Living Room Info:
Dimensions: —
Location: —Dimensions: —
Floor Type: Carpet
Additional Rooms Info:
Rooms: Eating Area, Utility Room-1st Floor
Basement: NoneRooms: Eating Area, Utility Room-1st Floor
Other Specifics
| 2 | |
| Concrete Perimeter | |
| Garage | |
| — | |
| — | |
| — | |
| Patio, End Unit | |
| Corner Lot, Fenced Yard | |
| 104 X 40 | |
| — | |
| Full | |
| First Floor Bedroom, First Floor Laundry, First Floor Full Bath | |
| Range, Microwave, Dishwasher, Refrigerator, Washer, Dryer, Disposal | |
| Not in DB | |
| — | |
| Exercise Room, Park, Indoor Pool | |
| — |
Tax History
| Year | Property Taxes |
|---|---|
| 2014 | $3,610 |
Contact Agent
Nearby Similar Homes
1134 Spinnaker Street, Pingree Grove, Illinois 60140
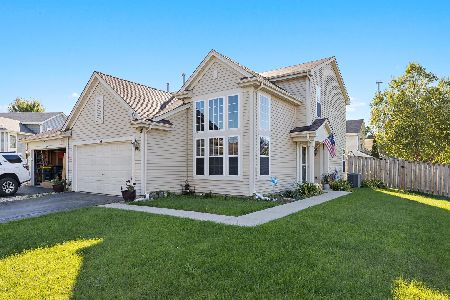
For Sale
$335,000
3 beds / 2.1 baths / 1,847 ft2
Condos/Townhomes / Built: 2007
19
1665 Windward Drive, Pingree Grove, Illinois 60140
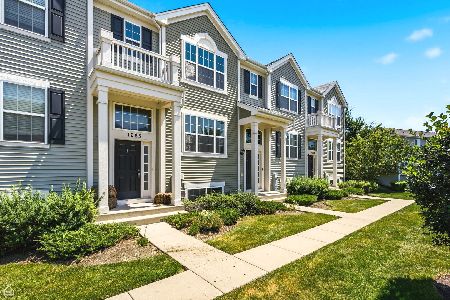
For Sale
$305,000
3 beds / 2.1 baths / 1,700 ft2
Condos/Townhomes / Built: 2016
56
1608 Windward Drive, Pingree Grove, Illinois 60140
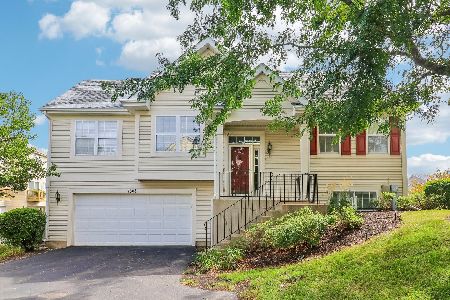
For Sale
$300,000
3 beds / 2.0 baths / 1,617 ft2
Condos/Townhomes / Built: 2007
53
1446 Yosemite Way, Pingree Grove, Illinois 60140
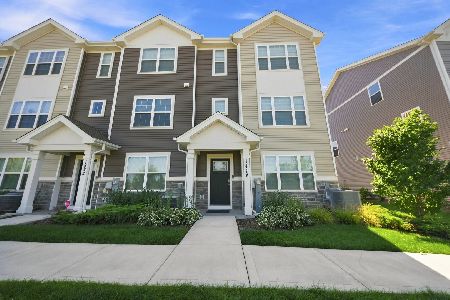
For Sale
$335,000
3 beds / 2.1 baths / 1,827 ft2
Condos/Townhomes / Built: 2023
7
1399 Oakfield Lane, Pingree Grove, Illinois 60140
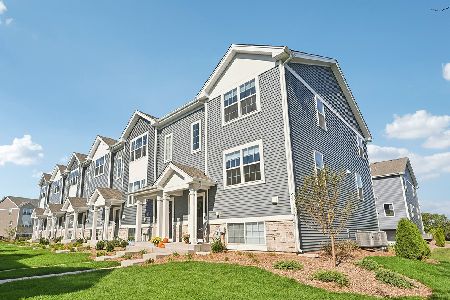
For Sale
$344,990
3 beds / 2.1 baths / 1,758 ft2
Condos/Townhomes / Built: 2026
39
2657 Cheyenne Drive, Pingree Grove, Illinois 60140
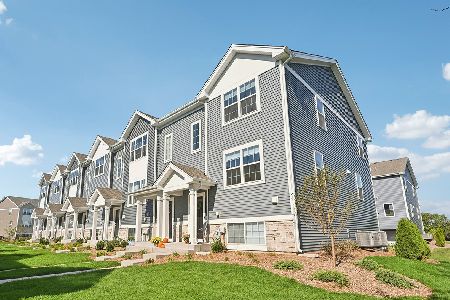
For Sale
$339,990
3 beds / 2.1 baths / 1,758 ft2
Condos/Townhomes / Built: 2026
4
Nearby Sold Comparables
Pingree Grove, Illinois 60140

Sold
$140,000
3 beds / 2.1 baths / 1,943 ft2
Condos/Townhomes / Built: 2006
5501
1921 Diamond Head Trail, Pingree Grove, Illinois 60140
Sold
$178,000
3 beds / 2.1 baths / 1,943 ft2
Condos/Townhomes / Built: 2006
4250
1265 Cape Cod Lane, Pingree Grove, Illinois 60140
Sold
$155,000
2 beds / 1.1 baths / 1,388 ft2
Condos/Townhomes / Built: 2006
3538
1929 Diamond Head Trail, Pingree Grove, Illinois 60140
Sold
$156,900
2 beds / 1.1 baths / 1,424 ft2
Condos/Townhomes / Built: 2006
3844
1265 Cape Cod Lane, Pingree Grove, Illinois 60140
Sold
$179,500
2 beds / 1.1 baths / 1,424 ft2
Condos/Townhomes / Built: 2006
2566
1230 Cape Cod Lane, Pingree Grove, Illinois 60140
Sold
$180,000
2 beds / 2.0 baths / 1,246 ft2
Condos/Townhomes / Built: 2006
2653
Contact Agent
Listing Provided By
Select a Fee RE System
