

129 Dana Court, Schaumburg, Illinois 60193
Subdivision > Summit Place
Sorry, we are updating photos, please update this page in 15 minutes
$347,000
|
Sold
|
|
| Status: | Closed |
| Sqft: | 0 |
| Cost/Sqft: | — |
| Beds: | 4 |
| Baths: | 3 |
| Year Built: | 1986 |
| Property Taxes: | $5,091 |
| Days On Market: | 6443 |
| Lot Size: | 0,30 |
Description
Come see this beautiful, very rare quad level split that is situated on a gigantic cul-de-sac lot. This home has four bedrooms, three of which are the size of many masters!! We have been pampered - it shows! Fresh paint,new carpet,lovely eat-in light oak kitchen w/black counters & appliances. Family rm w/woodburning fireplace & hardwood flrs. True master suite w/att luxury bath. Huge fenced yard w/deck, patio & shed.
Property Specifics
| Single Family | |
| — | |
| Quad Level | |
| 1986 | |
| None | |
| Aluminum/Vinyl/Steel Siding | |
| Asphalt | |
| FAIRMONT++ | |
| No | |
| 0.3 |
| Cook | |
| Summit Place | |
| 0 / Not Applicable | |
| None | |
| Lake Michigan | |
| Public Sewer | |
| Central Air | |
| Natural Gas, Forced Air | |
| 07156295 | |
| 07274210090000 |
Nearby Schools
| NAME: | DISTRICT: | DISTANCE: | |
|---|---|---|---|
|
Grade School
Michael Collins Elementary Schoo |
54 | — | |
|
Middle School
Robert Frost Junior High School |
54 | Not in DB | |
|
High School
J B Conant High School |
211 | Not in DB | |
Property History
| DATE: | EVENT: | PRICE: | SOURCE: |
|---|---|---|---|
| 8 Jun, 2009 | Sold | $347,000 | MRED MLS |
| 29 Apr, 2009 | Under contract | $379,900 | MRED MLS |
| 9 Mar, 2009 | Listed for sale | $379,900 | MRED MLS |
Sorry, we are updating photos, please update this page in 15 minutes
Room Specifics
All Bedroom Info:
Total Bedrooms: 4
Bedrooms Above Ground: 4
Bedrooms Below Ground: 0
Total Bedrooms: 4
Bedrooms Above Ground: 4
Bedrooms Below Ground: 0
Second Bedroom Info:
Dimensions: —
Location: —Dimensions: —
Floor Type: Carpet
Third Bedroom Info:
Dimensions: —
Location: —Dimensions: —
Floor Type: Carpet
Fourth Bedroom Info:
Dimensions: —
Location: —Dimensions: —
Floor Type: Carpet
Bathroom Info:
Full Bathrooms: 3
Partial Bathrooms: 1Full Bathrooms: 3
Bathroom Amenities: Whirlpool, Separate Shower
Bathroom in Basement: 0
Dining Room Info:
Dimensions: —
Location: —Dimensions: —
Floor Type: Carpet
Kitchen Info:
Dimensions: —
Location: —Dimensions: —
Floor Type: Wood Laminate
Features: Eating Area-Table Space, Pantry-Closet
Living Room Info:
Dimensions: —
Location: —Dimensions: —
Floor Type: Carpet
Family Room Info:
Dimensions: —
Location: —Dimensions: —
Floor Type: Hardwood
Additional Rooms Info:
Rooms: Gallery
Basement: NoneRooms: Gallery
Other Specifics
| 2 | |
| Concrete Perimeter | |
| Garage | |
| — | |
| — | |
| — | |
| Deck, Patio | |
| Cul-De-Sac | |
| 45X119X154X137 | |
| Unfinished | |
| Full | |
| Vaulted/Cathedral Ceilings | |
| Range, Microwave, Dishwasher, Refrigerator, Washer, Dryer, Disposal | |
| Not in DB | |
| Sidewalks, Street Lights, Street Paved | |
| — | |
| Wood Burning |
Tax History
| Year | Property Taxes |
|---|---|
| 2009 | $5,091 |
Contact Agent
Nearby Similar Homes
1222 Laurel Lane, Schaumburg, Illinois 60193

Foreclosure
$320,000
3 beds / 1.1 baths / 1,647 ft2
Single Family / Built: 1971
24
740 Terrace Court, Schaumburg, Illinois 60193

For Sale
$649,000
4 beds / 2.0 baths / 1,800 ft2
Single Family / Built: 1977
107
124 Monterey Avenue, Schaumburg, Illinois 60193

For Sale
$995,900
6 beds / 4.0 baths / 5,703 ft2
Single Family / Built: 1962
10
1428 Roslyn Road, Schaumburg, Illinois 60193

For Sale
$549,900
3 beds / 2.1 baths / 1,800 ft2
Single Family / Built: —
40
311 Clearbrook Court, Schaumburg, Illinois 60193

For Sale
$599,900
4 beds / 3.1 baths / 2,134 ft2
Single Family / Built: 1976
28
128 Hunter's Circle, Schaumburg, Illinois 60193
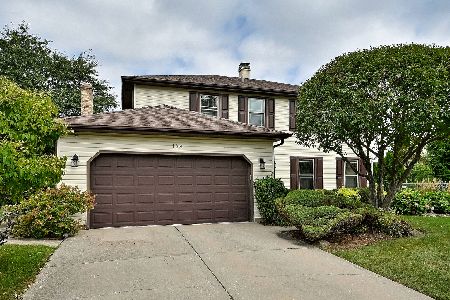
For Sale
$589,900
4 beds / 2.1 baths / 2,212 ft2
Single Family / Built: 1978
41
Nearby Sold Comparables
125 Dana Court, Schaumburg, Illinois 60193

Sold
$364,900
3 beds / 2.1 baths / 1,800 ft2
Single Family / Built: 1979
3096
1021 Howard Drive, Schaumburg, Illinois 60193
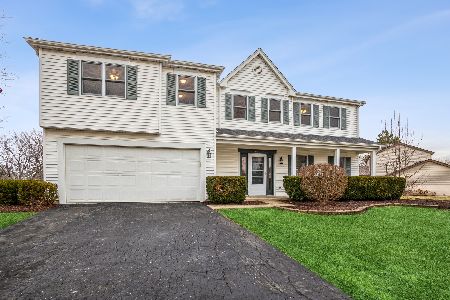
Sold
$460,000
4 beds / 3.1 baths / 2,442 ft2
Single Family / Built: 1984
1694
1117 Howard Drive, Schaumburg, Illinois 60193

Sold
$389,900
4 beds / 2.1 baths / 1,742 ft2
Single Family / Built: 1985
2375
Contact Agent
Listing Provided By
Baird & Warner
