

1290 Shoop Drive, Geneva, Illinois 60134
Subdivision > Randall Square
Sorry, we are updating photos, please update this page in 15 minutes
$275,000
|
Sold
|
|
| Status: | Closed |
| Sqft: | 2,029 |
| Cost/Sqft: | $138 |
| Beds: | 4 |
| Baths: | 3 |
| Year Built: | 1988 |
| Property Taxes: | $7,127 |
| Days On Market: | 4256 |
| Lot Size: | 0,25 |
Description
Original Owner, 1st Time on the Market! Squeaky Clean and Well Cared-For. A Deep yard backs to Middle School Open Space. Sunset View from your yard. This Hybrid 2 Story/Split offers NEWER: HVAC-2003, Roof-2009, SS Microwv-2014, Water Htr-2012 and NEW GENERAC 8000K Generator-2013. Family Rm w/fireplace opens to a PATIO & DECK. Great Location & Schools. Close to Randall Rd Shopping. An Excellent Value, Come See!!
Property Specifics
| Single Family | |
| — | |
| Traditional | |
| 1988 | |
| Full | |
| Aluminum Siding | |
| Asphalt | |
| FARNHAM | |
| No | |
| 0.25 |
| Kane | |
| Randall Square | |
| 0 / Not Applicable | |
| None | |
| Public | |
| Public Sewer | |
| Central Air | |
| Natural Gas, Forced Air | |
| 08864117 | |
| 1208403014 |
Nearby Schools
| NAME: | DISTRICT: | DISTANCE: | |
|---|---|---|---|
|
Grade School
Williamsburg Elementary School |
304 | — | |
|
Middle School
Geneva Middle School |
304 | Not in DB | |
|
High School
Geneva Community High School |
304 | Not in DB | |
Property History
| DATE: | EVENT: | PRICE: | SOURCE: |
|---|---|---|---|
| 4 Jun, 2015 | Sold | $275,000 | MRED MLS |
| 19 Mar, 2015 | Under contract | $279,900 | MRED MLS |
| 17 Mar, 2015 | Listed for sale | $279,900 | MRED MLS |
Sorry, we are updating photos, please update this page in 15 minutes
Room Specifics
All Bedroom Info:
Total Bedrooms: 4
Bedrooms Above Ground: 4
Bedrooms Below Ground: 0
Total Bedrooms: 4
Bedrooms Above Ground: 4
Bedrooms Below Ground: 0
Second Bedroom Info:
Dimensions: —
Location: —Dimensions: —
Floor Type: Carpet
Third Bedroom Info:
Dimensions: —
Location: —Dimensions: —
Floor Type: Carpet
Fourth Bedroom Info:
Dimensions: —
Location: —Dimensions: —
Floor Type: Carpet
Bathroom Info:
Full Bathrooms: 3
Partial Bathrooms: 1Full Bathrooms: 3
Bathroom Amenities: Separate Shower
Bathroom in Basement: 0
Dining Room Info:
Dimensions: —
Location: —Dimensions: —
Floor Type: Carpet
Kitchen Info:
Dimensions: —
Location: —Dimensions: —
Floor Type: Wood Laminate
Features: Eating Area-Table Space
Living Room Info:
Dimensions: —
Location: —Dimensions: —
Floor Type: Carpet
Family Room Info:
Dimensions: —
Location: —Dimensions: —
Floor Type: Carpet
Additional Rooms Info:
Rooms: Game Room
Basement: FullRooms: Game Room
Other Specifics
| 2 | |
| Concrete Perimeter | |
| Garage | |
| — | |
| — | |
| — | |
| Deck, Patio | |
| Park Adjacent | |
| 70X153X80X138 | |
| — | |
| Full | |
| Wood Laminate Floors | |
| Range, Microwave, Dishwasher, Refrigerator, Washer, Dryer, Disposal | |
| Not in DB | |
| Sidewalks, Street Lights, Street Paved | |
| — | |
| Wood Burning, Attached Fireplace Doors/Screen, Gas Starter |
Tax History
| Year | Property Taxes |
|---|---|
| 2015 | $7,127 |
Contact Agent
Nearby Similar Homes
965 Sunflower Drive, Geneva, Illinois 60134

For Sale
$1,150,000
5 beds / 4.1 baths / 3,874 ft2
Single Family / Built: 2003
36
2559 Walnut Avenue, Geneva, Illinois 60134

For Sale
$689,900
4 beds / 2.1 baths / 2,660 ft2
Single Family / Built: 1993
33
Nearby Sold Comparables

1321 Shoop Drive, Geneva, Illinois 60134
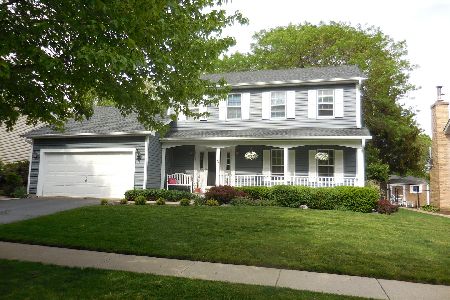
Sold
$330,000
3 beds / 2.1 baths / 1,728 ft2
Single Family / Built: 1989
1996
Contact Agent
Listing Provided By
RE/MAX Excels
