

12901 Central Avenue, Crestwood, Illinois 60445
Sorry, we are updating photos, please update this page in 15 minutes
$259,900
|
Sold
|
|
| Status: | Closed |
| Sqft: | 3,200 |
| Cost/Sqft: | $84 |
| Beds: | 4 |
| Baths: | 3 |
| Year Built: | 1938 |
| Property Taxes: | $7,444 |
| Days On Market: | 5424 |
| Lot Size: | 0,00 |
Description
ANOTHER $25,000 REDUCTION! Built in the 1880's this home has been lovingly restored featuring 3-4 bdrms,2 1/2 baths, updated kitchen w/ stainless app.,large dining area & spacious fam.rm. with awesome views, upstairs laundry,walk-out balconies,bonus rm./4th bdrm w/ fireplc ,wrap around porch, & perennial gardens w/ koi pond...adjacent to creekside buildable lot also available for purchase.MAKE AN OFFER!!!
Property Specifics
| Single Family | |
| — | |
| Victorian | |
| 1938 | |
| Partial | |
| Frame | |
| Asphalt | |
| — | |
| No | |
| — |
| Cook | |
| — | |
| 0 / Not Applicable | |
| None | |
| Lake Michigan | |
| Public Sewer | |
| Central Air | |
| Natural Gas | |
| 07963427 | |
| 24331120500000 |
Nearby Schools
| NAME: | DISTRICT: | DISTANCE: | |
|---|---|---|---|
|
Grade School
Nathan Hale Primary School |
130 | — | |
|
Middle School
Nathan Hale Middle School |
130 | Not in DB | |
|
High School
A B Shepard High School (campus |
218 | Not in DB | |
|
Alternate Elementary School
Nathan Hale Intermediate |
— | Not in DB | |
Property History
| DATE: | EVENT: | PRICE: | SOURCE: |
|---|---|---|---|
| 20 Jul, 2012 | Sold | $259,900 | MRED MLS |
| 27 May, 2012 | Under contract | $269,000 | MRED MLS |
| — | Last price change | $290,000 | MRED MLS |
| 22 Dec, 2011 | Listed for sale | $299,900 | MRED MLS |
Sorry, we are updating photos, please update this page in 15 minutes
Room Specifics
All Bedroom Info:
Total Bedrooms: 4
Bedrooms Above Ground: 4
Bedrooms Below Ground: 0
Total Bedrooms: 4
Bedrooms Above Ground: 4
Bedrooms Below Ground: 0
Second Bedroom Info:
Dimensions: —
Location: —Dimensions: —
Floor Type: Carpet
Third Bedroom Info:
Dimensions: —
Location: —Dimensions: —
Floor Type: Carpet
Fourth Bedroom Info:
Dimensions: —
Location: —Dimensions: —
Floor Type: Carpet
Bathroom Info:
Full Bathrooms: 3
Partial Bathrooms: 1Full Bathrooms: 3
Bathroom Amenities: —
Bathroom in Basement: 0
Dining Room Info:
Dimensions: —
Location: —Dimensions: —
Floor Type: Hardwood
Kitchen Info:
Dimensions: —
Location: —Dimensions: —
Floor Type: Hardwood
Laundry Room Info:
Dimensions: —
Location: —Dimensions: —
Floor Type: Carpet
Living Room Info:
Dimensions: —
Location: —Dimensions: —
Floor Type: Hardwood
Family Room Info:
Dimensions: —
Location: —Dimensions: —
Floor Type: Hardwood
Additional Rooms Info:
Rooms: Loft, Other Room
Basement: PartialRooms: Loft, Other Room
Other Specifics
| 2 | |
| — | |
| Garage | |
| — | |
| — | |
| — | |
| Balcony, Deck, Porch | |
| Wooded | |
| 99X124 | |
| — | |
| — | |
| Hardwood Floors, Second Floor Laundry | |
| Range, Microwave, Dishwasher, Refrigerator, Washer, Dryer | |
| Not in DB | |
| — | |
| — | |
| — |
Tax History
| Year | Property Taxes |
|---|---|
| 2012 | $7,444 |
Contact Agent
Nearby Similar Homes
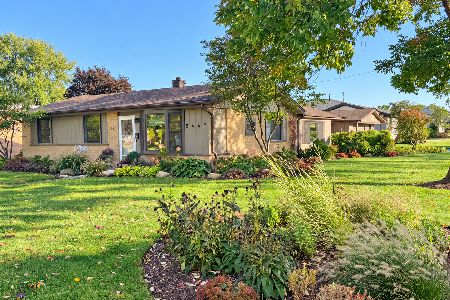
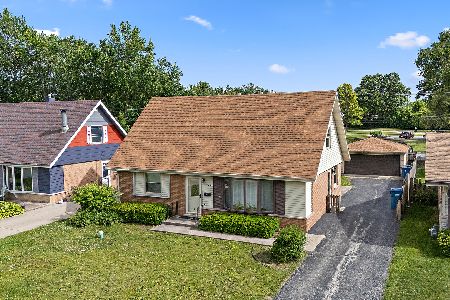
13039 Playfield Drive, Crestwood, Illinois 60418
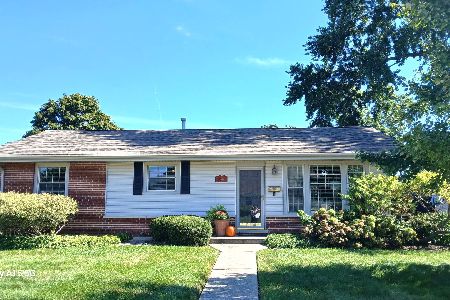
For Sale
$310,000
3 beds / 1.1 baths / 1,236 ft2
Single Family / Built: 1959
2
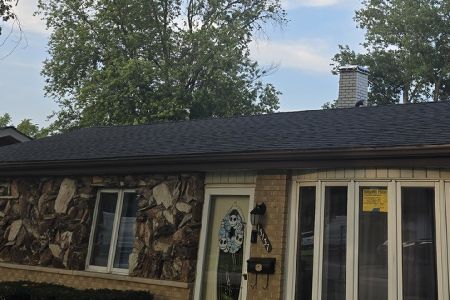
12661 Major Avenue, Palos Heights, Illinois 60463
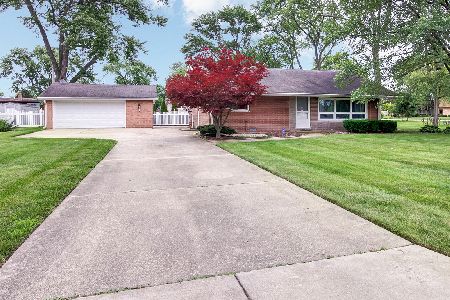
For Sale
$445,000
3 beds / 2.0 baths / 1,310 ft2
Single Family / Built: 1957
155
12812 Terrace Lane, Crestwood, Illinois 60418
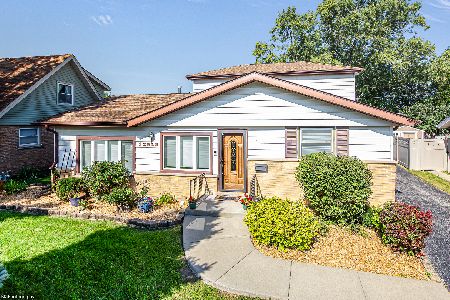
For Sale
$314,900
4 beds / 2.1 baths / 1,673 ft2
Single Family / Built: 1966
64
Nearby Sold Comparables
5540 129th Street, Crestwood, Illinois 60418
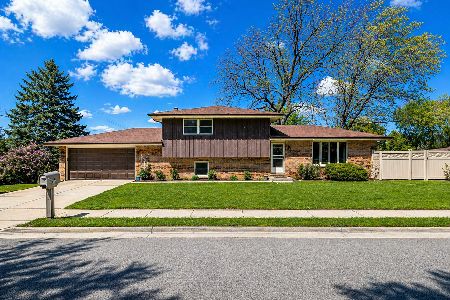
Sold
$349,900
3 beds / 2.0 baths / 1,700 ft2
Single Family / Built: 1986
182
5532 129th Street, Crestwood, Illinois 60418
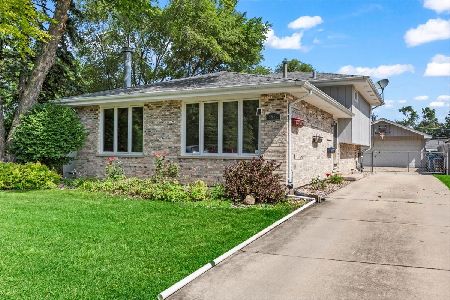
Sold
$349,900
3 beds / 2.0 baths / 1,560 ft2
Single Family / Built: 1986
85
5532 129th Street, Crestwood, Illinois 60445

Sold
$225,000
4 beds / 2.0 baths / 1,560 ft2
Single Family / Built: 1987
3705
12889 Central Avenue, Crestwood, Illinois 60418

Sold
$179,900
2 beds / 1.0 baths / 1,000 ft2
Single Family / Built: 1939
2030
5524 129th Street, Crestwood, Illinois 60418
Sold
$219,900
3 beds / 2.0 baths / 1,248 ft2
Single Family / Built: 1987
3150
5516 129th Street, Crestwood, Illinois 60445
Sold
$269,900
5 beds / 3.0 baths / 2,492 ft2
Single Family / Built: 1991
3724
Contact Agent
Listing Provided By
Coldwell Banker Residential
