

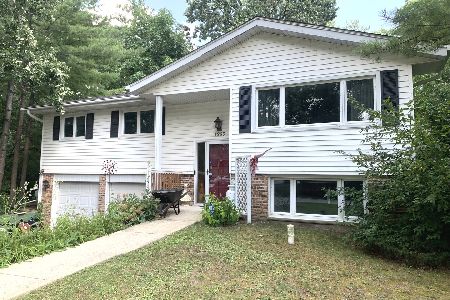
1292 Appleby Circle, Mundelein, Illinois 60060
Subdivision > Loch Lomond
Sorry, we are updating photos, please update this page in 15 minutes
$174,000
|
Sold
|
|
| Status: | Closed |
| Sqft: | 1,702 |
| Cost/Sqft: | $118 |
| Beds: | 3 |
| Baths: | 2 |
| Year Built: | 1964 |
| Property Taxes: | $5,468 |
| Days On Market: | 6304 |
| Lot Size: | 0,00 |
Description
DIAMOND IN THE ROUGH! ESTATE SALE, SELLER WILL CONSIDER ALL REASONABLE OFFERS. Quad level style floor plan. L-shaped LR & DR w/sliding glass doors off DR leading to backyard deck. Kitchen has room for eat in table. 3 BR's upstairs, all w/hardwood floors. Walkout level family room w/2nd set of sliding doors to backyard. Lower level rec room, home office or extra storage. Loch Lomond offers private lake, beach & park.
Property Specifics
| Single Family | |
| — | |
| Quad Level | |
| 1964 | |
| Full, Walkout | |
| Aluminum/Vinyl/Steel Siding, Brick | |
| Asphalt | |
| QUAD LEVEL | |
| No | |
| 0 |
| Lake | |
| Loch Lomond | |
| 0 / Not Applicable | |
| None | |
| Public | |
| Public Sewer | |
| Central Air | |
| Natural Gas, Forced Air | |
| 07277881 | |
| 10241020120000 |
Nearby Schools
| NAME: | DISTRICT: | DISTANCE: | |
|---|---|---|---|
|
High School
Mundelein Cons High School |
120 | Not in DB | |
Property History
| DATE: | EVENT: | PRICE: | SOURCE: |
|---|---|---|---|
| 4 Sep, 2009 | Sold | $174,000 | MRED MLS |
| 5 Aug, 2009 | Under contract | $200,000 | MRED MLS |
| 21 Jul, 2009 | Listed for sale | $200,000 | MRED MLS |
Sorry, we are updating photos, please update this page in 15 minutes
Room Specifics
All Bedroom Info:
Total Bedrooms: 3
Bedrooms Above Ground: 3
Bedrooms Below Ground: 0
Total Bedrooms: 3
Bedrooms Above Ground: 3
Bedrooms Below Ground: 0
Second Bedroom Info:
Dimensions: —
Location: —Dimensions: —
Floor Type: Hardwood
Third Bedroom Info:
Dimensions: —
Location: —Dimensions: —
Floor Type: Hardwood
Bathroom Info:
Full Bathrooms: 2
Partial Bathrooms: 1Full Bathrooms: 2
Bathroom Amenities: —
Bathroom in Basement: 1
Dining Room Info:
Dimensions: —
Location: —Dimensions: —
Floor Type: Carpet
Kitchen Info:
Dimensions: —
Location: —Dimensions: —
Floor Type: Vinyl
Features: Eating Area-Table Space
Living Room Info:
Dimensions: —
Location: —Dimensions: —
Floor Type: Carpet
Family Room Info:
Dimensions: —
Location: —Dimensions: —
Floor Type: Vinyl
Additional Rooms Info:
Rooms: Den, Recreation Room
Basement: Full, WalkoutRooms: Den, Recreation Room
Other Specifics
| 1 | |
| Concrete Perimeter | |
| Garage | |
| — | |
| — | |
| — | |
| Deck | |
| Cul-De-Sac | |
| 71X54X151X123X73X116 | |
| — | |
| None | |
| — | |
| Range, Refrigerator | |
| Not in DB | |
| — | |
| — | |
| — |
Tax History
| Year | Property Taxes |
|---|---|
| 2009 | $5,468 |
Contact Agent
Nearby Similar Homes
1650 Alemeda Lane, Mundelein, Illinois 60060

For Sale
$525,000
4 beds / 2.1 baths / 2,747 ft2
Single Family / Built: 1993
45
1660 Castillian Way, Mundelein, Illinois 60060
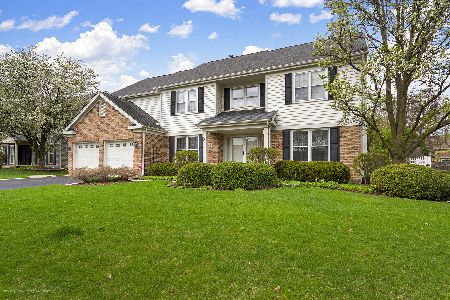
For Sale
$659,900
5 beds / 3.1 baths / 4,470 ft2
Single Family / Built: 1993
105
931 Ambria Drive, Mundelein, Illinois 60060

For Sale
$565,000
4 beds / 2.1 baths / 2,749 ft2
Single Family / Built: 1994
23
360 Ambria Drive, Mundelein, Illinois 60060
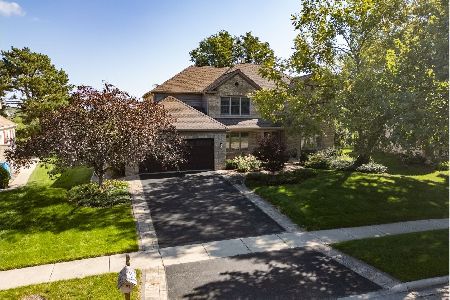
For Sale
$692,000
4 beds / 2.1 baths / 2,838 ft2
Single Family / Built: 1990
11
206 Londonderry Court, Mundelein, Illinois 60060
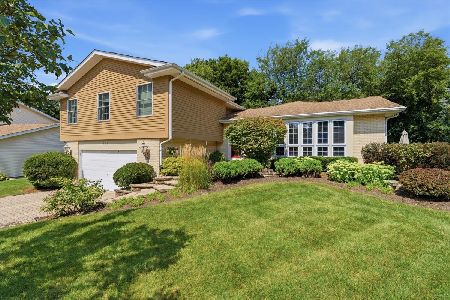
For Sale
$575,000
4 beds / 2.1 baths / 3,000 ft2
Single Family / Built: 1977
46
Nearby Sold Comparables

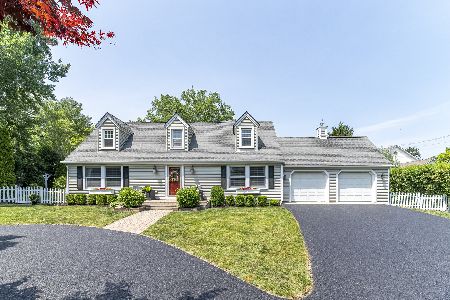
1285 Appleby Court, Mundelein, Illinois 60060
Sold
$359,900
4 beds / 3.0 baths / 2,432 ft2
Single Family / Built: 1964
443
Contact Agent
Listing Provided By
RE/MAX Center
