

12921 Crestview Drive, Huntley, Illinois 60142
Subdivision > Del Webb Sun City

$360,000
|
Sold
|
|
| Status: | Closed |
| Sqft: | 1,898 |
| Cost/Sqft: | $195 |
| Beds: | 2 |
| Baths: | 2 |
| Year Built: | 2003 |
| Property Taxes: | $4,836 |
| Days On Market: | 1852 |
| Lot Size: | 0,15 |
Description
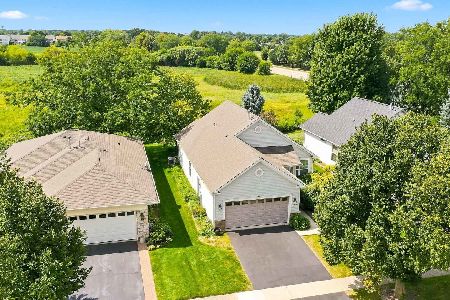
Prime location for this impeccable Arlington model home filled with lots of upgrades ~ Chef lover's dream kitchen with lots of cherry cabinets/ceramic tile/sunny eating area to enjoy your morning coffee ~ Gleaming hardwood floors in the formal dining room open to the family room ~ Den could also be used as a reading room ~ Master suite with walk-in closet/luxury bath with higher double sinks/whirlpool ~ Spacious second bedroom ~ Patio to enjoy the mature landscaped semi-Private yard ~ This 55 and older community offers a lot of amenities including a golf course/walking trails/park/restaurant/clubhouse and lots of entertainment ~ Buyer's dream home!
Property Specifics
| Single Family | |
| — | |
| Ranch | |
| 2003 | |
| None | |
| Vinyl Siding | |
| Asphalt | |
| ARLINGTON | |
| No | |
| 0.15 |
| Kane | |
| Del Webb Sun City | |
| 129 / Monthly | |
| Clubhouse, Pool, Other | |
| Public | |
| Public Sewer | |
| Central Air | |
| Natural Gas, Forced Air | |
| 11232760 | |
| 0206452017 |
Property History
| DATE: | EVENT: | PRICE: | SOURCE: |
|---|---|---|---|
| 2 Nov, 2021 | Sold | $360,000 | MRED MLS |
| 20 Oct, 2021 | Under contract | $369,900 | MRED MLS |
| 14 Oct, 2021 | Listed for sale | $369,900 | MRED MLS |

Room Specifics
All Bedroom Info:
Total Bedrooms: 2
Bedrooms Above Ground: 2
Bedrooms Below Ground: 0
Total Bedrooms: 2
Bedrooms Above Ground: 2
Bedrooms Below Ground: 0
Second Bedroom Info:
Dimensions: —
Location: —Dimensions: —
Floor Type: Carpet
Bathroom Info:
Full Bathrooms: 2
Partial Bathrooms: 0Full Bathrooms: 2
Bathroom Amenities: Whirlpool, Separate Shower, Double Sink
Bathroom in Basement: 0
Dining Room Info:
Dimensions: —
Location: —Dimensions: —
Floor Type: Hardwood
Kitchen Info:
Dimensions: —
Location: —Dimensions: —
Floor Type: Ceramic Tile
Features: Eating Area-Table Space
Family Room Info:
Dimensions: —
Location: —Dimensions: —
Floor Type: Hardwood
Additional Rooms Info:
Rooms: Den
Basement: NoneRooms: Den
Other Specifics
| 2 | |
| Concrete Perimeter | |
| Garage | |
| — | |
| — | |
| — | |
| Patio | |
| Landscaped | |
| 47 X 114 X 73 X 114 | |
| — | |
| Full | |
| Vaulted/Cathedral Ceilings, Hardwood Floors, First Floor Bedroom, First Floor Laundry, First Floor Full Bath, Walk-In Closet(s), Open Floorplan, Some Carpeting | |
| Range, Dishwasher, Refrigerator, Washer, Dryer | |
| Not in DB | |
| Clubhouse, Park, Pool, Tennis Court(s), Lake, Curbs, Sidewalks, Street Lights, Street Paved | |
| — | |
| — |
Tax History
| Year | Property Taxes |
|---|---|
| 2021 | $4,836 |
Contact Agent
Nearby Similar Homes
13410 Crestview Drive, Huntley, Illinois 60142

For Sale
$415,000
2 beds / 2.0 baths / 1,978 ft2
Single Family / Built: 2003
4
13480 Crestview Drive, Huntley, Illinois 60142

For Sale
$549,000
3 beds / 3.0 baths / 2,807 ft2
Single Family / Built: 2004
15
13050 Crestview Drive, Huntley, Illinois 60142

For Sale
$414,900
2 beds / 2.0 baths / 1,784 ft2
Single Family / Built: 2003
46
13102 Dearborn Trail, Huntley, Illinois 60142

For Sale
$695,000
3 beds / 3.1 baths / 2,804 ft2
Single Family / Built: 2003
4
Huntley, Illinois 60142

For Sale
$499,900
3 beds / 2.0 baths / 2,050 ft2
Single Family / Built: 2006
46
13155 Michigan Avenue, Huntley, Illinois 60142
For Sale
$307,000
2 beds / 1.1 baths / 1,156 ft2
Single Family / Built: 2000
69
Nearby Sold Comparables
12911 Crestview Drive, Huntley, Illinois 60142

Sold
$239,900
2 beds / 2.0 baths / 1,715 ft2
Single Family / Built: 2004
7095
12891 Crestview Drive, Huntley, Illinois 60142
Sold
$189,900
2 beds / 2.0 baths / 1,734 ft2
Single Family / Built: 2004
5234
12881 Crestview Drive, Huntley, Illinois 60142
Sold
$179,900
2 beds / 2.0 baths / 1,652 ft2
Single Family / Built: 2005
4661
12948 Timber Creek Drive, Huntley, Illinois 60142
Sold
$299,900
2 beds / 2.0 baths / 1,969 ft2
Single Family / Built: 2004
6997
12930 Crestview Drive, Huntley, Illinois 60142
Sold
$339,000
2 beds / 3.0 baths / 1,930 ft2
Single Family / Built: 2003
3028
12920 Crestview Drive, Huntley, Illinois 60142
Sold
$314,900
2 beds / 2.0 baths / 1,880 ft2
Single Family / Built: 2003
2607
Contact Agent
Listing Provided By
RE/MAX Suburban
