

12936 Grande Pines Boulevard, Plainfield, Illinois 60585
Subdivision > Grande Park
Sorry, we are updating photos, please update this page in 15 minutes
$430,000
|
Sold
|
|
| Status: | Closed |
| Sqft: | 3,350 |
| Cost/Sqft: | $134 |
| Beds: | 4 |
| Baths: | 4 |
| Year Built: | 2012 |
| Property Taxes: | $64 |
| Days On Market: | 5388 |
| Lot Size: | 0,00 |
Description
Beautiful new construction home offers everything from exceptional trim detail to the custom paint. French doors open to den detailed with crown and wainscoting. Gorgeous oak and iron stairway leading to loft area. Large master suite w/luxury bath. Great floor plan with princess suite and jack/jill bath between other bedrooms. Step down family room with fireplace overlooks the lovely backyard.
Property Specifics
| Single Family | |
| — | |
| — | |
| 2012 | |
| Full | |
| Vinyl Siding, Brick, Stone | |
| — | |
| — | |
| No | |
| — |
| Kendall | |
| Grande Park | |
| 900 / Annual | |
| Clubhouse, Pool | |
| Public | |
| Public Sewer | |
| Central Air | |
| Natural Gas, Forced Air | |
| 07986046 | |
| 0336228006 |
Property History
| DATE: | EVENT: | PRICE: | SOURCE: |
|---|---|---|---|
| 2 May, 2012 | Sold | $430,000 | MRED MLS |
| 1 Apr, 2012 | Under contract | $449,000 | MRED MLS |
| 1 Feb, 2012 | Listed for sale | $449,000 | MRED MLS |
| 12 Jun, 2018 | Sold | $445,500 | MRED MLS |
| 24 May, 2018 | Under contract | $457,500 | MRED MLS |
| — | Last price change | $462,500 | MRED MLS |
| 15 Feb, 2018 | Listed for sale | $472,500 | MRED MLS |
| 12 May, 2021 | Sold | $540,500 | MRED MLS |
| 25 Apr, 2021 | Under contract | $549,900 | MRED MLS |
| 19 Apr, 2021 | Listed for sale | $549,900 | MRED MLS |
| 30 May, 2025 | Sold | $705,000 | MRED MLS |
| 30 Apr, 2025 | Under contract | $715,000 | MRED MLS |
| 24 Apr, 2025 | Listed for sale | $715,000 | MRED MLS |
Sorry, we are updating photos, please update this page in 15 minutes
Room Specifics
All Bedroom Info:
Total Bedrooms: 4
Bedrooms Above Ground: 4
Bedrooms Below Ground: 0
Total Bedrooms: 4
Bedrooms Above Ground: 4
Bedrooms Below Ground: 0
Second Bedroom Info:
Dimensions: —
Location: —Dimensions: —
Floor Type: Carpet
Third Bedroom Info:
Dimensions: —
Location: —Dimensions: —
Floor Type: Carpet
Fourth Bedroom Info:
Dimensions: —
Location: —Dimensions: —
Floor Type: Carpet
Bathroom Info:
Full Bathrooms: 4
Partial Bathrooms: 1Full Bathrooms: 4
Bathroom Amenities: Separate Shower, Double Sink
Bathroom in Basement: 0
Dining Room Info:
Dimensions: —
Location: —Dimensions: —
Floor Type: Carpet
Kitchen Info:
Dimensions: —
Location: —Dimensions: —
Floor Type: Hardwood
Features: Eating Area-Breakfast Bar, Island, Pantry-Closet
Laundry Room Info:
Dimensions: —
Location: —Dimensions: —
Floor Type: Ceramic Tile
Living Room Info:
Dimensions: —
Location: —Dimensions: —
Floor Type: Carpet
Family Room Info:
Dimensions: —
Location: —Dimensions: —
Floor Type: Carpet
Additional Rooms Info:
Rooms: Breakfast Room, Den
Basement: FullRooms: Breakfast Room, Den
Other Specifics
| 4 | |
| — | |
| Garage | |
| — | |
| — | |
| — | |
| — | |
| — | |
| 85X135X113X131 | |
| — | |
| Full | |
| Hardwood Floors, Second Floor Laundry | |
| Range, Microwave, Dishwasher, Disposal, Stainless Steel Appliance(s) | |
| Not in DB | |
| — | |
| — | |
| — |
Tax History
| Year | Property Taxes |
|---|---|
| 2012 | $64 |
| 2018 | $13,369 |
| 2021 | $13,237 |
| 2025 | $14,874 |
Contact Agent
Nearby Similar Homes
13008 Twin Pines Lane, Plainfield, Illinois 60585
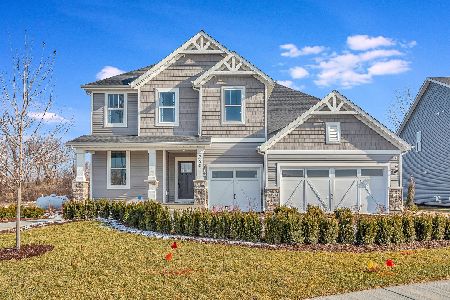
For Sale
$624,433
4 beds / 2.1 baths / 3,300 ft2
Single Family / Built: 2026
102

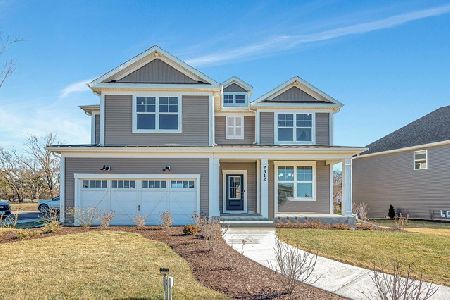
12814 Grande Poplar Circle, Plainfield, Illinois 60585
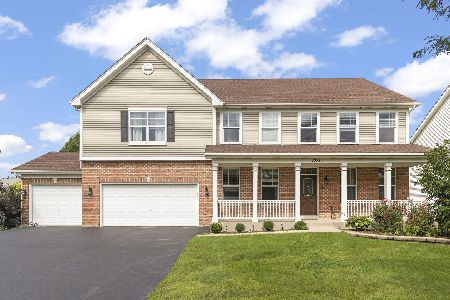
For Sale
$600,000
5 beds / 5.1 baths / 3,694 ft2
Single Family / Built: 2007
75
26602 Grande Poplar Court, Plainfield, Illinois 60585
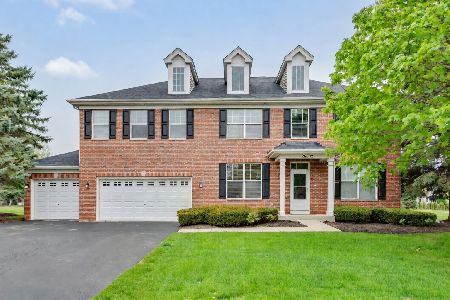
For Sale
$600,000
4 beds / 4.1 baths / 4,740 ft2
Single Family / Built: 2006
81
12909 Alpine Way, Plainfield, Illinois 60585
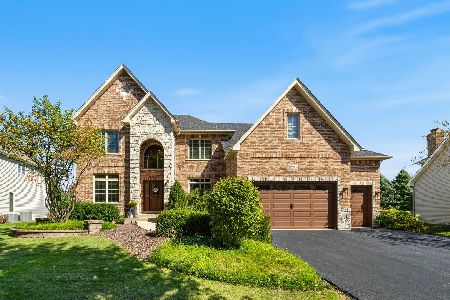
For Sale
$730,000
4 beds / 4.1 baths / 3,380 ft2
Single Family / Built: 2005
25
Nearby Sold Comparables

12936 Grande Pines Boulevard, Plainfield, Illinois 60585

Sold
$715,000
4 beds / 4.1 baths / 3,262 ft2
Single Family / Built: 2012
557
13000 Grande Pines Boulevard, Plainfield, Illinois 60585

Sold
$465,000
4 beds / 4.1 baths / 3,512 ft2
Single Family / Built: 2005
2797
13000 Grande Pines Boulevard, Plainfield, Illinois 60585
Sold
$475,000
4 beds / 4.1 baths / 3,650 ft2
Single Family / Built: 2004
4618
13000 Grande Pines Boulevard, Plainfield, Illinois 60585
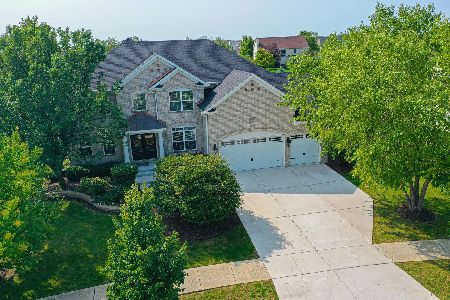
Sold
$504,900
4 beds / 4.1 baths / 3,512 ft2
Single Family / Built: 2005
2237
Contact Agent
Listing Provided By
Coldwell Banker The Real Estate Group
