

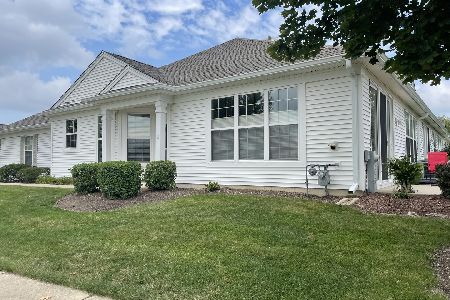
12963 Penefield Lane, Huntley, Illinois 60142
Subdivision > Del Webb Sun City
Sorry, we are updating photos, please update this page in 15 minutes
$186,000
|
Sold
|
|
| Status: | Closed |
| Sqft: | 1,210 |
| Cost/Sqft: | $156 |
| Beds: | 2 |
| Baths: | 2 |
| Year Built: | 2004 |
| Property Taxes: | $3,257 |
| Days On Market: | 2650 |
| Lot Size: | 0,00 |
Description
HERE IT IS! The sought after Hampshire model and its a FRONT unit! Featuring eat in kitchen, beautiful hardwood floors, upgraded kitchen cabinets, abundant windows and gorgeous corian countertops!! Newer microwave and fridge too. **New carpet in the bedrooms just installed in August** NOTE:2018 TAXES REFLECT NO EXEMPTIONS Maintenance free living in an Active Adult Community with so many amenities~including outdoor and indoor pools, Exercise Facilities, Tennis, Bocce, Pickleball and much more. Don't miss this one! Make it yours today!
Property Specifics
| Condos/Townhomes | |
| 1 | |
| — | |
| 2004 | |
| None | |
| Vinyl Siding | |
| Asphalt | |
| HAMPSHIRE | |
| No | |
| — |
| Kane | |
| Del Webb Sun City | |
| 309 / Monthly | |
| Clubhouse, Exercise Facilities, Pool, Exterior Maintenance, Lawn Care, Snow Removal | |
| Public | |
| Public Sewer | |
| Central Air | |
| Natural Gas | |
| 10478503 | |
| 0206377025 |
Property History
| DATE: | EVENT: | PRICE: | SOURCE: |
|---|---|---|---|
| 17 Oct, 2019 | Sold | $186,000 | MRED MLS |
| 14 Sep, 2019 | Under contract | $189,000 | MRED MLS |
| — | Last price change | $194,900 | MRED MLS |
| 8 Aug, 2019 | Listed for sale | $194,900 | MRED MLS |
| 7 Sep, 2023 | Sold | $259,900 | MRED MLS |
| 9 Aug, 2023 | Under contract | $259,900 | MRED MLS |
| 8 Aug, 2023 | Listed for sale | $259,900 | MRED MLS |
| 15 Dec, 2025 | Sold | $300,000 | MRED MLS |
| 5 Nov, 2025 | Under contract | $300,000 | MRED MLS |
| 29 Oct, 2025 | Listed for sale | $300,000 | MRED MLS |
Sorry, we are updating photos, please update this page in 15 minutes
Room Specifics
All Bedroom Info:
Total Bedrooms: 2
Bedrooms Above Ground: 2
Bedrooms Below Ground: 0
Total Bedrooms: 2
Bedrooms Above Ground: 2
Bedrooms Below Ground: 0
Second Bedroom Info:
Dimensions: —
Location: —Dimensions: —
Floor Type: Carpet
Bathroom Info:
Full Bathrooms: 2
Partial Bathrooms: 0Full Bathrooms: 2
Bathroom Amenities: Separate Shower, Double Sink
Bathroom in Basement: 0
Dining Room Info:
Dimensions: —
Location: —Dimensions: —
Floor Type: Hardwood
Kitchen Info:
Dimensions: —
Location: —Dimensions: —
Floor Type: Hardwood
Features: Eating Area-Breakfast Bar, Eating Area-Table Space, Pantry-Closet
Laundry Room Info:
Dimensions: —
Location: —Dimensions: —
Floor Type: Ceramic Tile
Family Room Info:
Dimensions: —
Location: —Dimensions: —
Floor Type: Hardwood
Additional Rooms Info:
Rooms: Foyer
Basement: NoneRooms: Foyer
Other Specifics
| 2 | |
| Concrete Perimeter | |
| Garage | |
| — | |
| — | |
| — | |
| Patio, Storms/Screens, End Unit | |
| Common Grounds, Landscaped | |
| 0.1619 | |
| — | |
| Full | |
| Hardwood Floors, Laundry Hook-Up in Unit | |
| Range, Microwave, Dishwasher, Refrigerator, Washer, Dryer, Disposal | |
| Not in DB | |
| — | |
| Bike Room/Bike Trails, Exercise Room, Golf Course, Park, Indoor Pool, Pool, Restaurant, Tennis Court(s), Spa/Hot Tub | |
| Electric |
Tax History
| Year | Property Taxes |
|---|---|
| 2019 | $3,257 |
| 2023 | $4,289 |
| 2025 | $5,447 |
Contact Agent
Nearby Similar Homes
12950 Meadow View Court, Huntley, Illinois 60142
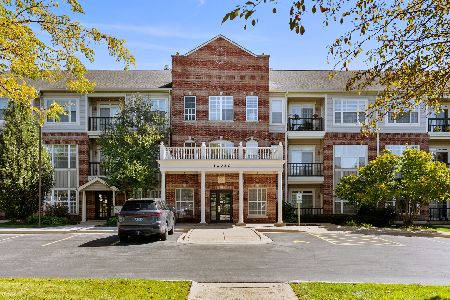
For Sale
$339,970
2 beds / 2.0 baths / 1,619 ft2
Condos/Townhomes / Built: 2002
35
13676 Hemlock Road, Huntley, Illinois 60142
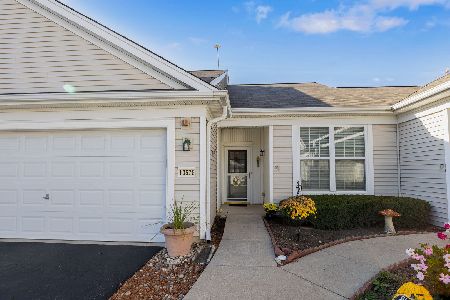
For Sale
$300,000
2 beds / 2.0 baths / 1,155 ft2
Condos/Townhomes / Built: 2006
11
14041 Moraine Hills Drive, Huntley, Illinois 60142
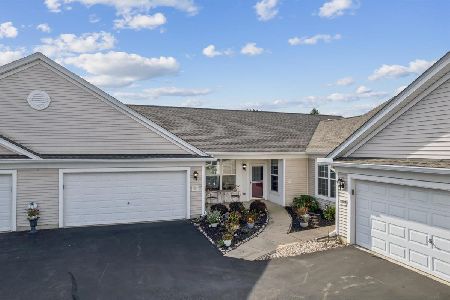
For Sale
$389,000
2 beds / 2.0 baths / 1,604 ft2
Condos/Townhomes / Built: 2004
14
12648 Rock Island Trail, Huntley, Illinois 60142
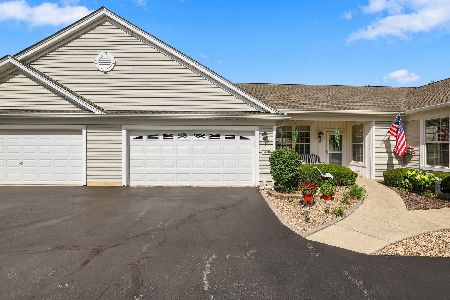
For Sale
$378,850
2 beds / 2.0 baths / 1,604 ft2
Condos/Townhomes / Built: 2004
30
Nearby Sold Comparables
12963 Penefield Ln, Huntley, Illinois 60142

Sold
$174,900
2 beds / 2.0 baths / 1,210 ft2
Condos/Townhomes / Built: 2004
7355
12963 Penefield Lane, Huntley, Illinois 60142

Sold
$300,000
2 beds / 2.0 baths / 1,231 ft2
Condos/Townhomes / Built: 2004
376
12963 Penefield Lane, Huntley, Illinois 60142
Sold
$139,900
2 beds / 2.0 baths / 1,210 ft2
Condos/Townhomes / Built: 2004
4017
12963 Penefield Lane, Huntley, Illinois 60142
Sold
$259,900
2 beds / 2.0 baths / 1,210 ft2
Condos/Townhomes / Built: 2004
1189
12965 Penefield Lane, Huntley, Illinois 60142
Sold
$195,900
2 beds / 2.0 baths / 1,550 ft2
Condos/Townhomes / Built: 2004
6804
12965 Penefield Lane, Huntley, Illinois 60142
Sold
$150,000
2 beds / 2.0 baths / 1,559 ft2
Condos/Townhomes / Built: 2004
5919
Contact Agent
Listing Provided By
Berkshire Hathaway HomeServices Starck Real Estate
