

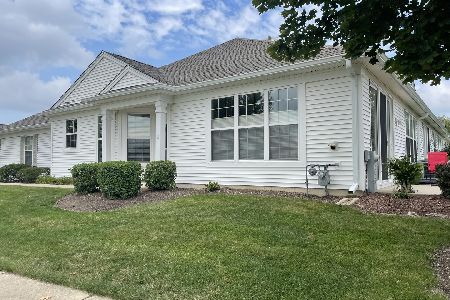
12963 Penefield Lane, Huntley, Illinois 60142
Subdivision > Del Webb Sun City
Sorry, we are updating photos, please update this page in 15 minutes
$138,500
|
Sold
|
|
| Status: | Closed |
| Sqft: | 1,210 |
| Cost/Sqft: | $116 |
| Beds: | 2 |
| Baths: | 2 |
| Year Built: | 2004 |
| Property Taxes: | $2,722 |
| Days On Market: | 4017 |
| Lot Size: | 0,00 |
Description
Desirable Hampshire Townhouse featuring Eat In Kitchen, Hardwood Floors, Upgraded Kitchen Cabinets and Corian Counters. Includes all Appliances and quick close possible. Maintenance Free Living in an Active Adult Community with so many amenities~including outdoor and indoor pools, Exercise Facilities, Tennis, Bocce, Pickleball and much more. Start enjoying life today in this GREAT Townhouse!
Property Specifics
| Condos/Townhomes | |
| 1 | |
| — | |
| 2004 | |
| None | |
| Vinyl Siding | |
| Asphalt | |
| HAMPSHIRE | |
| No | |
| — |
| Kane | |
| Del Webb Sun City | |
| 295 / Monthly | |
| Insurance, Clubhouse, Exercise Facilities, Pool, Exterior Maintenance, Lawn Care, Scavenger, Snow Removal | |
| Public | |
| Public Sewer | |
| Central Air | |
| Natural Gas | |
| 09083166 | |
| 0206377025 |
Property History
| DATE: | EVENT: | PRICE: | SOURCE: |
|---|---|---|---|
| 11 Dec, 2015 | Sold | $138,500 | MRED MLS |
| 11 Nov, 2015 | Under contract | $139,900 | MRED MLS |
| 10 Nov, 2015 | Listed for sale | $139,900 | MRED MLS |
| 12 Dec, 2015 | Under contract | $0 | MRED MLS |
| 11 Dec, 2015 | Listed for sale | $0 | MRED MLS |
| 12 May, 2016 | Under contract | $0 | MRED MLS |
| 25 Apr, 2016 | Listed for sale | $0 | MRED MLS |
| 16 Jun, 2018 | Under contract | $0 | MRED MLS |
| 12 Jun, 2018 | Listed for sale | $0 | MRED MLS |
Sorry, we are updating photos, please update this page in 15 minutes
Room Specifics
All Bedroom Info:
Total Bedrooms: 2
Bedrooms Above Ground: 2
Bedrooms Below Ground: 0
Total Bedrooms: 2
Bedrooms Above Ground: 2
Bedrooms Below Ground: 0
Second Bedroom Info:
Dimensions: —
Location: —Dimensions: —
Floor Type: Carpet
Bathroom Info:
Full Bathrooms: 2
Partial Bathrooms: 0Full Bathrooms: 2
Bathroom Amenities: Separate Shower, Double Sink
Bathroom in Basement: 0
Dining Room Info:
Dimensions: —
Location: —Dimensions: —
Floor Type: Hardwood
Kitchen Info:
Dimensions: —
Location: —Dimensions: —
Floor Type: Hardwood
Features: Eating Area-Breakfast Bar, Eating Area-Table Space, Pantry-Closet
Laundry Room Info:
Dimensions: —
Location: —Dimensions: —
Floor Type: Ceramic Tile
Family Room Info:
Dimensions: —
Location: —Dimensions: —
Floor Type: Hardwood
Additional Rooms Info:
Rooms: Foyer
Basement: NoneRooms: Foyer
Other Specifics
| 2 | |
| Concrete Perimeter | |
| Garage | |
| — | |
| — | |
| — | |
| Patio, Storms/Screens, End Unit | |
| Common Grounds, Landscaped | |
| COMMON | |
| — | |
| Full | |
| Hardwood Floors, Laundry Hook-Up in Unit | |
| Range, Microwave, Dishwasher, Refrigerator, Washer, Dryer, Disposal | |
| Not in DB | |
| — | |
| Bike Room/Bike Trails, Exercise Room, Golf Course, Park, Indoor Pool, Pool, Restaurant, Tennis Court(s), Spa/Hot Tub | |
| Electric |
Tax History
| Year | Property Taxes |
|---|---|
| 2015 | $2,722 |
Contact Agent
Nearby Similar Homes
12950 Meadow View Court, Huntley, Illinois 60142
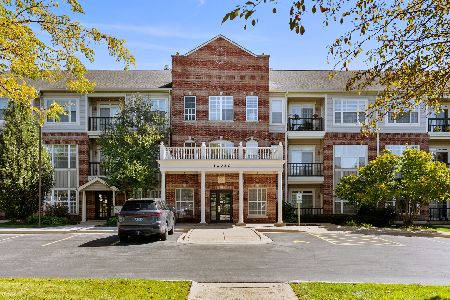
For Sale
$339,970
2 beds / 2.0 baths / 1,619 ft2
Condos/Townhomes / Built: 2002
35
13676 Hemlock Road, Huntley, Illinois 60142
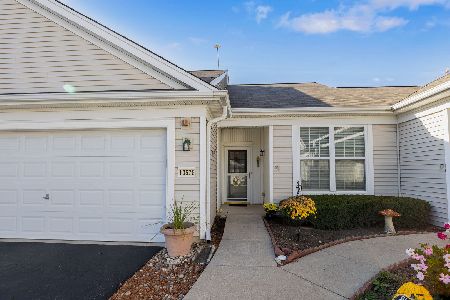
For Sale
$300,000
2 beds / 2.0 baths / 1,155 ft2
Condos/Townhomes / Built: 2006
11
14041 Moraine Hills Drive, Huntley, Illinois 60142
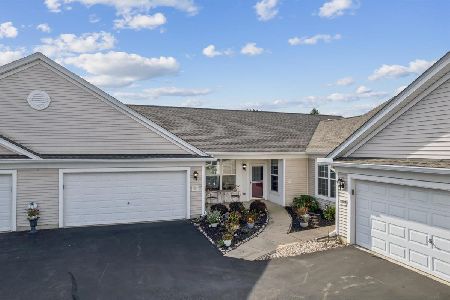
For Sale
$389,000
2 beds / 2.0 baths / 1,604 ft2
Condos/Townhomes / Built: 2004
14
12648 Rock Island Trail, Huntley, Illinois 60142
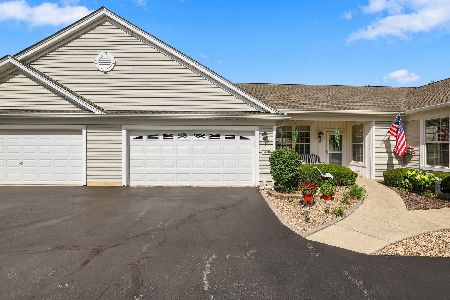
For Sale
$378,850
2 beds / 2.0 baths / 1,604 ft2
Condos/Townhomes / Built: 2004
30
Nearby Sold Comparables
12963 Penefield Lane, Huntley, Illinois 60142
Sold
$259,900
2 beds / 2.0 baths / 1,210 ft2
Condos/Townhomes / Built: 2004
1189
12963 Penefield Ln, Huntley, Illinois 60142

Sold
$174,900
2 beds / 2.0 baths / 1,210 ft2
Condos/Townhomes / Built: 2004
7355
12963 Penefield Lane, Huntley, Illinois 60142

Sold
$300,000
2 beds / 2.0 baths / 1,231 ft2
Condos/Townhomes / Built: 2004
376
12963 Penefield Lane, Huntley, Illinois 60142
Sold
$189,000
2 beds / 2.0 baths / 1,210 ft2
Condos/Townhomes / Built: 2004
2650
12965 Penefield Lane, Huntley, Illinois 60142
Sold
$195,900
2 beds / 2.0 baths / 1,550 ft2
Condos/Townhomes / Built: 2004
6804
12965 Penefield Lane, Huntley, Illinois 60142
Sold
$150,000
2 beds / 2.0 baths / 1,559 ft2
Condos/Townhomes / Built: 2004
5919
Contact Agent
Listing Provided By
RE/MAX Unlimited Northwest
