

12N597 Jackson Drive, Elgin, Illinois 60124
Subdivision > West Highland Acres
Sorry, we are updating photos, please update this page in 15 minutes
$300,000
|
Sold
|
|
| Status: | Closed |
| Sqft: | 0 |
| Cost/Sqft: | — |
| Beds: | 4 |
| Baths: | 3 |
| Year Built: | 1988 |
| Property Taxes: | $6,877 |
| Days On Market: | 6733 |
| Lot Size: | 1,00 |
Description
Large ranch offers room for everyone! Spacious oak kitchen with lots of counterspace, planning desk, display cabinets, breakfast bar & skylight. Bay window in living room. Anderson windows, oversized 3 car garage, full basement with rec room, work shop, laundry & storage. House is messy but worth seeing. A little paint can do wonders.
Property Specifics
| Single Family | |
| — | |
| Ranch | |
| 1988 | |
| Full | |
| Brick, Cedar | |
| Asphalt | |
| RANCH | |
| No | |
| 1 |
| Kane | |
| West Highland Acres | |
| 0 / Not Applicable | |
| None | |
| Private Well | |
| Septic-Private | |
| Central Air | |
| Natural Gas, Forced Air | |
| 06900536 | |
| 0608251010 |
Nearby Schools
| NAME: | DISTRICT: | DISTANCE: | |
|---|---|---|---|
|
Grade School
Highland Elementary School |
46 | — | |
|
Middle School
Kimball Middle School |
46 | Not in DB | |
|
High School
Larkin High School |
46 | Not in DB | |
Property History
| DATE: | EVENT: | PRICE: | SOURCE: |
|---|---|---|---|
| 2 Sep, 2008 | Sold | $300,000 | MRED MLS |
| 30 Jul, 2008 | Under contract | $319,000 | MRED MLS |
| — | Last price change | $329,000 | MRED MLS |
| 19 May, 2008 | Listed for sale | $329,000 | MRED MLS |
| 4 Sep, 2020 | Sold | $329,900 | MRED MLS |
| 3 Jul, 2020 | Under contract | $329,900 | MRED MLS |
| 25 Jun, 2020 | Listed for sale | $329,900 | MRED MLS |
Sorry, we are updating photos, please update this page in 15 minutes
Room Specifics
All Bedroom Info:
Total Bedrooms: 5
Bedrooms Above Ground: 4
Bedrooms Below Ground: 1
Total Bedrooms: 5
Bedrooms Above Ground: 4
Bedrooms Below Ground: 1
Second Bedroom Info:
Dimensions: —
Location: —Dimensions: —
Floor Type: Carpet
Third Bedroom Info:
Dimensions: —
Location: —Dimensions: —
Floor Type: Carpet
Fourth Bedroom Info:
Dimensions: —
Location: —Dimensions: —
Floor Type: Carpet
Bathroom Info:
Full Bathrooms: 3
Partial Bathrooms: 1Full Bathrooms: 3
Bathroom Amenities: Double Sink
Bathroom in Basement: 1
Laundry Room Info:
Dimensions: —
Location: —Dimensions: —
Floor Type: Other
Living Room Info:
Dimensions: —
Location: —Dimensions: —
Floor Type: Carpet
Family Room Info:
Dimensions: —
Location: —Dimensions: —
Floor Type: Carpet
Additional Rooms Info:
Rooms: Bedroom 5, Eating Area, Recreation Room, Storage, Workshop
Basement: FullRooms: Bedroom 5, Eating Area, Recreation Room, Storage, Workshop
Other Specifics
| 3 | |
| Concrete Perimeter | |
| Garage | |
| — | |
| — | |
| — | |
| Deck | |
| — | |
| 155X278X210X301 | |
| — | |
| Full | |
| Skylight(s) | |
| Range, Microwave, Dishwasher, Refrigerator | |
| Not in DB | |
| — | |
| — | |
| Wood Burning, Heatilator |
Tax History
| Year | Property Taxes |
|---|---|
| 2008 | $6,877 |
| 2020 | $7,592 |
Contact Agent
Nearby Similar Homes
Nearby Sold Comparables
12N597 Jackson Drive, Elgin, Illinois 60124
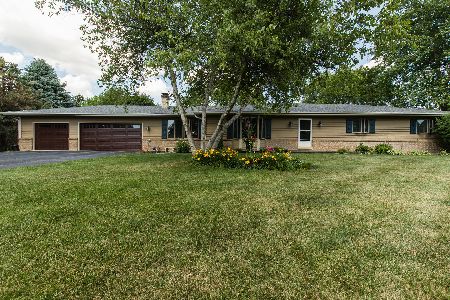
Sold
$329,900
4 beds / 2.0 baths / 2,165 ft2
Single Family / Built: 1988
2313
12N619 Jackson Drive, Elgin, Illinois 60124

Sold
$229,900
4 beds / 2.1 baths / 2,834 ft2
Single Family / Built: 1994
5472
12N619 Jackson Drive, Elgin, Illinois 60124
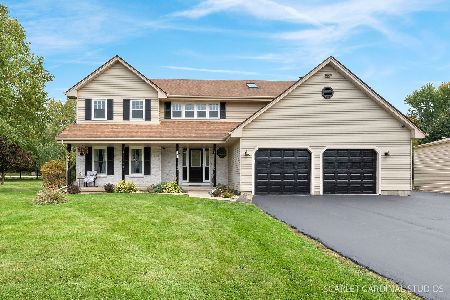
Sold
$499,900
4 beds / 3.1 baths / 2,834 ft2
Single Family / Built: 1994
1109
12N571 Jackson Drive, Elgin, Illinois 60124
Sold
$250,000
5 beds / 3.0 baths / 0 ft2
Single Family / Built: 1986
2914
12N571 Jackson Drive, Elgin, Illinois 60124
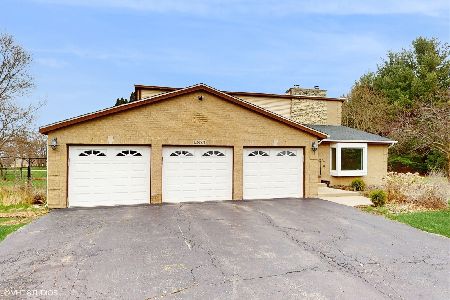
Sold
$425,000
5 beds / 3.0 baths / 3,498 ft2
Single Family / Built: 1986
563
890 Glenmore Court, Elgin, Illinois 60123
Sold
$219,900
4 beds / 2.1 baths / 2,622 ft2
Single Family / Built: 1988
5429
Contact Agent
Listing Provided By
Keller Williams Platinum Partners
