

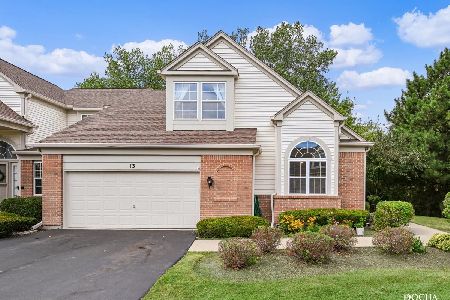
13 Edgebrook Court, Algonquin, Illinois 60102


$262,500
|
Sold
|
|
| Status: | Closed |
| Sqft: | 3,012 |
| Cost/Sqft: | $86 |
| Beds: | 3 |
| Baths: | 4 |
| Year Built: | 2000 |
| Property Taxes: | $6,797 |
| Days On Market: | 2280 |
| Lot Size: | 0,00 |
Description
Your dream builder's model end unit gated community townhome is waiting for you! Charming 4 bedroom, Three and half, 3.5 bathroom with WALK-OUT FINISHED BASEMENT with 4th bedroom, full bath, family room with wet bar and backs to woods. Private deck with best wood view. Volume ceiling in foyer and great room. Hardwood floor in Great Room, Dining Room & Den~1st floor master bedroom with luxurious attached master bathroom~Specious kitchen with granite, island, maple Cabinents & window seat~SAFE gated community, in-law arrangement with 1st floor den/room with built in bookcases. Some of the recent upgrades includes newer AC, Water Heater, Water Softener, Carpet, recently installed Tesla/Electric Car Charger, Commercial grade kitchen exhaust and a brand new Oven Range. 3,012 total living space including walk-out finished basement. MUST SEE!
Property Specifics
| Condos/Townhomes | |
| 2 | |
| — | |
| 2000 | |
| Full, Walkout | |
| Vinyl Siding, Brick | |
| Asphalt | |
| VANDERBILT | |
| No | |
| — |
| Mc Henry | |
| Creekside Villas | |
| 215 / Monthly | |
| Insurance, Exterior Maintenance, Lawn Care, Scavenger, Snow Removal | |
| Community Well | |
| Public Sewer, Sewer-Storm | |
| Central Air | |
| Natural Gas, Forced Air | |
| 10822235 | |
| 1930451028 |
Nearby Schools
| NAME: | DISTRICT: | DISTANCE: | |
|---|---|---|---|
|
Grade School
Lincoln Prairie Elementary Schoo |
300 | — | |
|
Middle School
Westfield Community School |
300 | Not in DB | |
|
High School
H D Jacobs High School |
300 | Not in DB | |
Property History
| DATE: | EVENT: | PRICE: | SOURCE: |
|---|---|---|---|
| 2 Mar, 2015 | Sold | $235,000 | MRED MLS |
| 27 Jan, 2015 | Under contract | $239,900 | MRED MLS |
| 10 Jan, 2015 | Listed for sale | $239,900 | MRED MLS |
| 19 Oct, 2020 | Sold | $262,500 | MRED MLS |
| 21 Aug, 2020 | Under contract | $259,999 | MRED MLS |
| 18 Aug, 2020 | Listed for sale | $259,999 | MRED MLS |
| 19 Dec, 2023 | Sold | $393,000 | MRED MLS |
| 25 Nov, 2023 | Under contract | $395,000 | MRED MLS |
| 7 Nov, 2023 | Listed for sale | $395,000 | MRED MLS |


Room Specifics
Total Bedrooms: 4
Bedrooms Above Ground: 3
Bedrooms Below Ground: 1
Dimensions: —
Floor Type: Carpet
Dimensions: —
Floor Type: Carpet
Dimensions: —
Floor Type: Carpet
Full Bathrooms: 4
Bathroom Amenities: Separate Shower, Double Sink
Bathroom in Basement: 1
Dimensions: —
Floor Type: Hardwood
Dimensions: —
Floor Type: Ceramic Tile
Features: Eating Area-Table Space, Island, Pantry-Closet
Dimensions: —
Floor Type: Ceramic Tile
Dimensions: —
Floor Type: Hardwood
Dimensions: —
Floor Type: Carpet
Rooms: Eating Area, Foyer, Library, Storage
Other Specifics
| 2 | |
| Concrete Perimeter | |
| Garage | |
| — | |
| — | |
| — | |
| Deck | |
| Cul-De-Sac, Nature Preserve Adjacent, Wooded | |
| 42X88 | |
| — | |
| Full | |
| Vaulted/Cathedral Ceilings, Bar-Wet, Hardwood Floors, First Floor Bedroom, In-Law Arrangement, Storage | |
| Range, Microwave, Dishwasher, Refrigerator, Washer, Dryer, Disposal | |
| Not in DB | |
| — | |
| Bike Room/Bike Trails | |
| Attached Fireplace Doors/Screen, Gas Log, Gas Starter |
Tax History
| Year | Property Taxes |
|---|---|
| 2015 | $6,999 |
| 2020 | $6,797 |
| 2023 | $7,830 |
Contact Agent
Nearby Similar Homes


Nearby Sold Comparables

Contact Agent
Listing Provided By
Coldwell Banker Realty
