

13 White Pine Drive, Schaumburg, Illinois 60193
Subdivision > Sarahs Grove
Sorry, we are updating photos, please update this page in 15 minutes
$214,000
|
Sold
|
|
| Status: | Closed |
| Sqft: | 1,582 |
| Cost/Sqft: | $138 |
| Beds: | 3 |
| Baths: | 3 |
| Year Built: | 1989 |
| Property Taxes: | $4,608 |
| Days On Market: | 5255 |
| Lot Size: | 0,00 |
Description
A Loved Home! Sharp End Unit in Sarahs Grove Liv rm/Dr has Beautiful Hardwood Floors! 2 Story Liv Rm! A Bright Kitchen features a multitude of Cabiets for ample storage & generous Counter space! Opening to Inviting Fmily Rm w/ Hardwd Flr! Sharp Wood Sliding Glass Dr to Expansive Deck & Amazing Pond View! Vaulted Master Bedrm w/ Mirrored Wall of Closets! Private Mstr Bth has double sink & Whirlpool New A/C & Furnace!
Property Specifics
| Condos/Townhomes | |
| 2 | |
| — | |
| 1989 | |
| None | |
| Aluminum Siding | |
| — | |
| RICHTON | |
| Yes | |
| — |
| Cook | |
| Sarahs Grove | |
| 190 / Monthly | |
| Insurance, Exterior Maintenance, Lawn Care, Scavenger, Snow Removal | |
| Lake Michigan | |
| Public Sewer | |
| Central Air | |
| Natural Gas, Forced Air | |
| 08082992 | |
| 07223150060000 |
Nearby Schools
| NAME: | DISTRICT: | DISTANCE: | |
|---|---|---|---|
|
Grade School
Everett Dirksen Elementary Schoo |
54 | — | |
|
Middle School
Robert Frost Junior High School |
54 | Not in DB | |
|
High School
Schaumburg High School |
211 | Not in DB | |
Property History
| DATE: | EVENT: | PRICE: | SOURCE: |
|---|---|---|---|
| 13 Jul, 2012 | Sold | $214,000 | MRED MLS |
| 10 Jun, 2012 | Under contract | $219,000 | MRED MLS |
| 4 Jun, 2012 | Listed for sale | $219,000 | MRED MLS |
| 11 Aug, 2023 | Under contract | $0 | MRED MLS |
| 2 Aug, 2023 | Listed for sale | $0 | MRED MLS |
Sorry, we are updating photos, please update this page in 15 minutes
Room Specifics
All Bedroom Info:
Total Bedrooms: 3
Bedrooms Above Ground: 3
Bedrooms Below Ground: 0
Total Bedrooms: 3
Bedrooms Above Ground: 3
Bedrooms Below Ground: 0
Second Bedroom Info:
Dimensions: —
Location: —Dimensions: —
Floor Type: Carpet
Third Bedroom Info:
Dimensions: —
Location: —Dimensions: —
Floor Type: Carpet
Bathroom Info:
Full Bathrooms: 3
Partial Bathrooms: 1Full Bathrooms: 3
Bathroom Amenities: Whirlpool, Double Sink
Bathroom in Basement: 0
Dining Room Info:
Dimensions: —
Location: —Dimensions: —
Floor Type: Hardwood
Kitchen Info:
Dimensions: —
Location: —Dimensions: —
Floor Type: Ceramic Tile
Features: Island
Laundry Room Info:
Dimensions: —
Location: —Dimensions: —
Floor Type: Ceramic Tile
Living Room Info:
Dimensions: —
Location: —Dimensions: —
Floor Type: Hardwood
Family Room Info:
Dimensions: —
Location: —Dimensions: —
Floor Type: Hardwood
Additional Rooms Info:
Rooms: Foyer, Mud Room
Basement: NoneRooms: Foyer, Mud Room
Other Specifics
| 2 | |
| — | |
| Garage | |
| — | |
| — | |
| — | |
| Deck, End Unit | |
| Pond(s) | |
| 39X96X33X116 | |
| — | |
| Full | |
| Vaulted/Cathedral Ceilings, Hardwood Floors, First Floor Laundry, Storage | |
| — | |
| Not in DB | |
| — | |
| — | |
| — |
Tax History
| Year | Property Taxes |
|---|---|
| 2012 | $4,608 |
Contact Agent
Nearby Similar Homes
20 Sarahs Grove Lane, Schaumburg, Illinois 60193
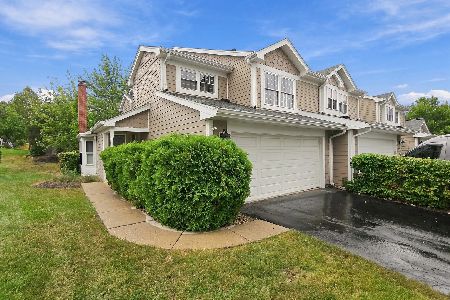
For Sale
$425,000
3 beds / 2.1 baths / 1,582 ft2
Condos/Townhomes / Built: 1978
37
27 Sarahs Grove Lane, Schaumburg, Illinois 60193
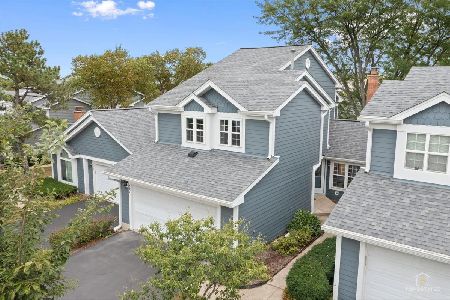
For Sale
$399,000
3 beds / 2.1 baths / 1,292 ft2
Condos/Townhomes / Built: 1987
37
42 Marcel Lane, Schaumburg, Illinois 60194
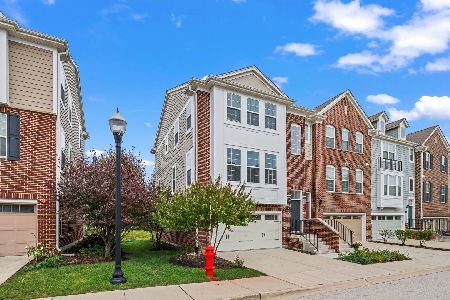
For Sale
$529,000
3 beds / 3.1 baths / 2,400 ft2
Condos/Townhomes / Built: 2014
2
38 Neri Drive, Schaumburg, Illinois 60194
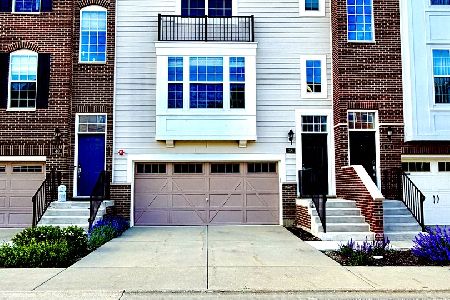
For Sale
$459,000
2 beds / 2.1 baths / 2,016 ft2
Condos/Townhomes / Built: 2015
48
27 Bethel Lane, Schaumburg, Illinois 60194
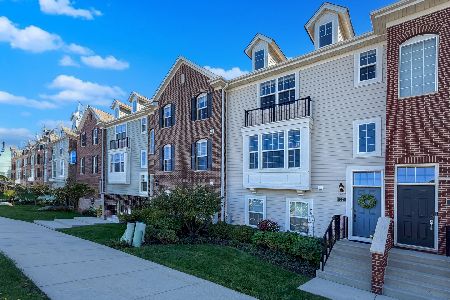
For Sale
$499,000
2 beds / 2.1 baths / 2,016 ft2
Condos/Townhomes / Built: 2016
9
21 Jasmine Court, Schaumburg, Illinois 60194
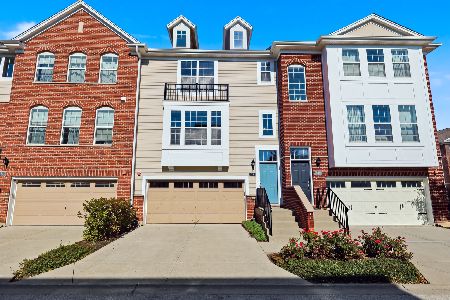
For Sale
$449,900
2 beds / 2.1 baths / 2,016 ft2
Condos/Townhomes / Built: 2012
1
Nearby Sold Comparables
15 White Pine Drive, Schaumburg, Illinois 60193

Sold
$172,500
3 beds / 2.1 baths / 1,292 ft2
Condos/Townhomes / Built: 1989
5461
17 White Pine Drive, Schaumburg, Illinois 60193
Sold
$198,900
3 beds / 2.1 baths / 1,292 ft2
Condos/Townhomes / Built: 1989
5709
7 Sarahs Grove Lane, Schaumburg, Illinois 60193

Sold
$300,000
3 beds / 2.1 baths / 1,292 ft2
Condos/Townhomes / Built: 1988
1593
Schaumburg, Illinois 60193
Sold
$284,800
3 beds / 2.1 baths / 1,292 ft2
Condos/Townhomes / Built: 1988
7047
19 White Pine Drive, Schaumburg, Illinois 60193

Sold
$269,000
2 beds / 2.1 baths / 1,454 ft2
Condos/Townhomes / Built: 1989
1646
21 White Pine Drive, Schaumburg, Illinois 60193
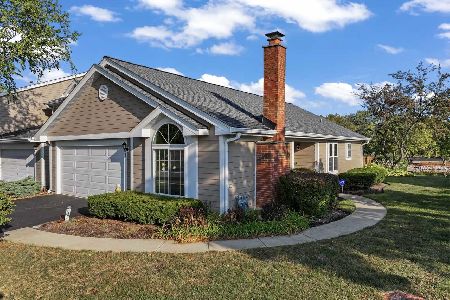
Sold
$379,000
2 beds / 2.0 baths / 1,114 ft2
Condos/Townhomes / Built: 1989
397
Contact Agent
Listing Provided By
Century 21 1st Class Homes
