

130 Cutter Lane, Lake Barrington, Illinois 60010
Sorry, we are updating photos, please update this page in 15 minutes
$660,000
|
Sold
|
|
| Status: | Closed |
| Sqft: | 0 |
| Cost/Sqft: | — |
| Beds: | 5 |
| Baths: | 4 |
| Year Built: | 1989 |
| Property Taxes: | $11,735 |
| Days On Market: | 6410 |
| Lot Size: | 1,13 |
Description
Boater Alert! Custom 5/4 Bed + den, 4 bath w/ dock ownership on the Fox. Prof. landscaped wooded acre w/ huge deck & wired gazebo. Gourmet kit. w/ L shaped island, SS & Granite. Lux. Master w/frplc & balcony. Hrdwd flrs, 3 frplcs, bay windows, princess suite, full fin. LL w/bar & workroom, 3 car gar. Newly painted interior, newly tiled util and baths. A Real Beauty! BACKING TO GRASSY LAKE FOREST PRESERVE!
Property Specifics
| Single Family | |
| — | |
| Colonial | |
| 1989 | |
| Full | |
| Brick, Cedar | |
| Shake | |
| CUSTOM | |
| No | |
| 1.13 |
| Lake | |
| — | |
| 265 / Annual | |
| Other | |
| Private Well | |
| Septic-Private | |
| Central Air, Zoned | |
| Natural Gas, Forced Air | |
| 07180025 | |
| 13094030060000 |
Nearby Schools
| NAME: | DISTRICT: | DISTANCE: | |
|---|---|---|---|
|
Grade School
Roslyn Road Elementary School |
220 | — | |
|
Middle School
Barrington Middle School-station |
220 | Not in DB | |
|
High School
Barrington High School |
220 | Not in DB | |
Property History
| DATE: | EVENT: | PRICE: | SOURCE: |
|---|---|---|---|
| 20 Nov, 2009 | Sold | $660,000 | MRED MLS |
| 5 Oct, 2009 | Under contract | $699,900 | MRED MLS |
| — | Last price change | $735,000 | MRED MLS |
| 5 Apr, 2009 | Listed for sale | $750,000 | MRED MLS |
Sorry, we are updating photos, please update this page in 15 minutes
Room Specifics
All Bedroom Info:
Total Bedrooms: 5
Bedrooms Above Ground: 5
Bedrooms Below Ground: 0
Total Bedrooms: 5
Bedrooms Above Ground: 5
Bedrooms Below Ground: 0
Second Bedroom Info:
Dimensions: —
Location: —Dimensions: —
Floor Type: Carpet
Third Bedroom Info:
Dimensions: —
Location: —Dimensions: —
Floor Type: Carpet
Fourth Bedroom Info:
Dimensions: —
Location: —Dimensions: —
Floor Type: Carpet
Bathroom Info:
Full Bathrooms: 4
Partial Bathrooms: —Full Bathrooms: 4
Bathroom Amenities: Whirlpool, Separate Shower, Double Sink
Bathroom in Basement: 0
Dining Room Info:
Dimensions: —
Location: —Dimensions: —
Floor Type: Hardwood
Kitchen Info:
Dimensions: —
Location: —Dimensions: —
Floor Type: Hardwood
Features: Eating Area-Breakfast Bar, Eating Area-Table Space, Island, Pantry-Closet
Living Room Info:
Dimensions: —
Location: —Dimensions: —
Floor Type: Hardwood
Family Room Info:
Dimensions: —
Location: —Dimensions: —
Floor Type: Hardwood
Additional Rooms Info:
Rooms: Bedroom 5, Den, Eating Area, Game Room, Recreation Room, Utility Room-1st Floor, Workshop
Basement: FullRooms: Bedroom 5, Den, Eating Area, Game Room, Recreation Room, Utility Room-1st Floor, Workshop
Other Specifics
| 3 | |
| Concrete Perimeter | |
| Garage | |
| — | |
| — | |
| — | |
| Balcony, Deck, Gazebo | |
| Landscaped, Wooded | |
| 200X276X290X174 | |
| — | |
| Full | |
| Bar-Wet, First Floor Bedroom | |
| Range, Microwave, Dishwasher, Washer, Dryer, Disposal | |
| Not in DB | |
| Dock, Water Rights, Street Paved | |
| — | |
| — |
Tax History
| Year | Property Taxes |
|---|---|
| 2009 | $11,735 |
Contact Agent
Nearby Similar Homes
28622 Edgewood Avenue, Cary, Illinois 60013
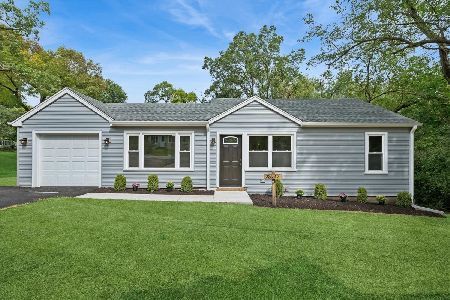
For Sale
$315,000
3 beds / 1.0 baths / 1,050 ft2
Single Family / Built: 1953
36
23589 Owl Court, Lake Barrington, Illinois 60010
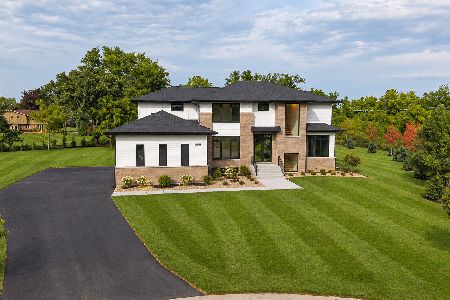
For Sale
$1,675,000
4 beds / 4.1 baths / 5,847 ft2
Single Family / Built: 2026
9
Nearby Sold Comparables
136 Cutter Lane, Lake Barrington, Illinois 60010

Sold
$665,000
5 beds / 3.2 baths / 5,314 ft2
Single Family / Built: 1976
2426
128 Cutter Lane, Lake Barrington, Illinois 60010
Sold
$449,900
4 beds / 3.1 baths / 3,255 ft2
Single Family / Built: 1984
5764
128 Cutter Lane, Lake Barrington, Illinois 60010
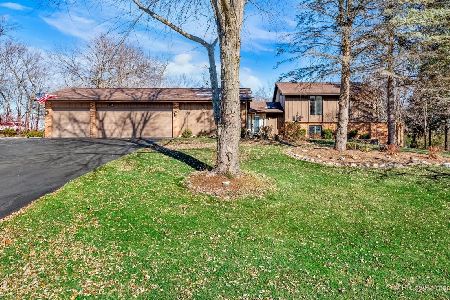
Sold
$639,000
4 beds / 3.1 baths / 3,255 ft2
Single Family / Built: 1984
1383
28283 Cutter Lane, Lake Barrington, Illinois 60010
Sold
$540,000
4 beds / 3.2 baths / 3,682 ft2
Single Family / Built: 1988
2713
134 Cutter Lane, Lake Barrington, Illinois 60010
Sold
$579,900
4 beds / 3.0 baths / 3,218 ft2
Single Family / Built: 1989
3173
28321 Cutter Lane, Lake Barrington, Illinois 60010
Sold
$725,000
5 beds / 3.0 baths / 4,887 ft2
Single Family / Built: 1989
2632
Contact Agent
Listing Provided By
Baird & Warner
