

130 Ingleside Avenue, Aurora, Illinois 60506


$455,000
|
Sold
|
|
| Status: | Closed |
| Sqft: | 2,128 |
| Cost/Sqft: | $211 |
| Beds: | 3 |
| Baths: | 3 |
| Year Built: | 1939 |
| Property Taxes: | $8,703 |
| Lot Size: | 0,17 |
Description
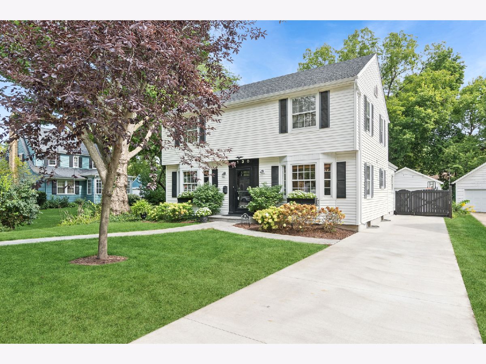
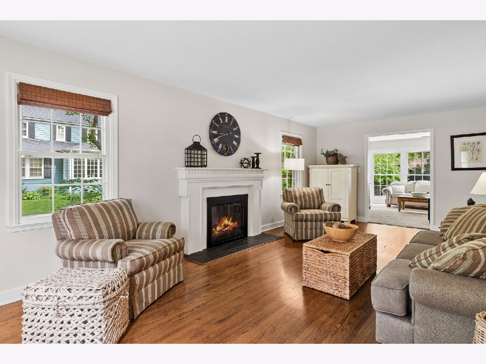
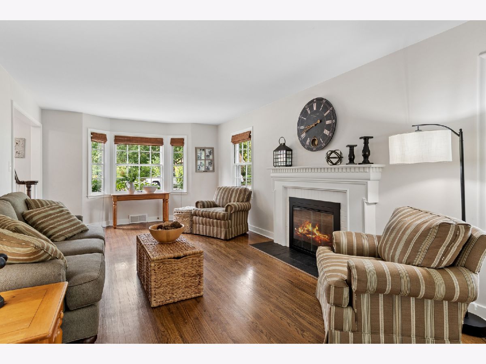
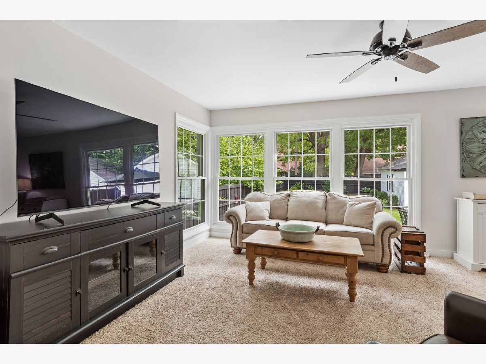
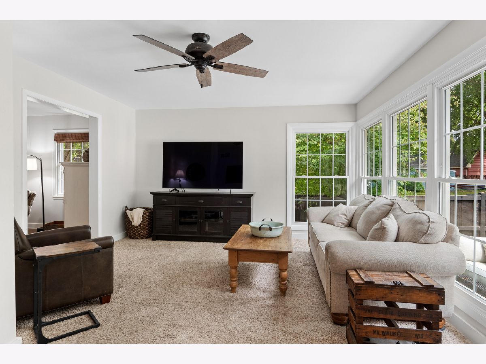
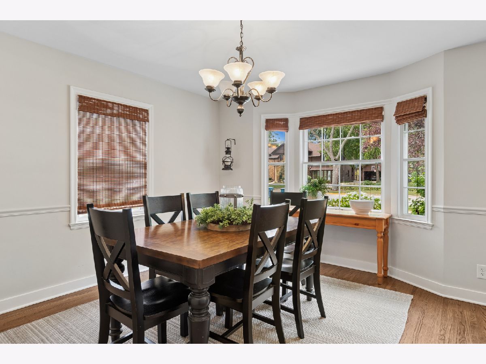
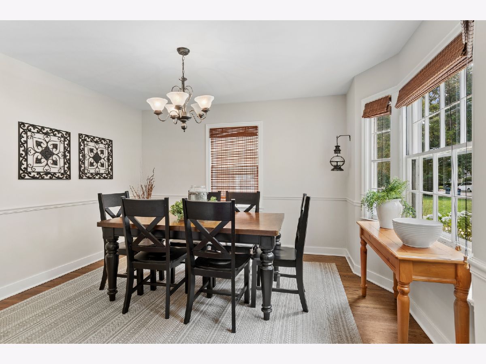
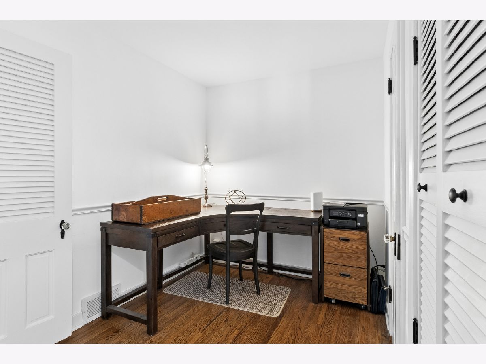
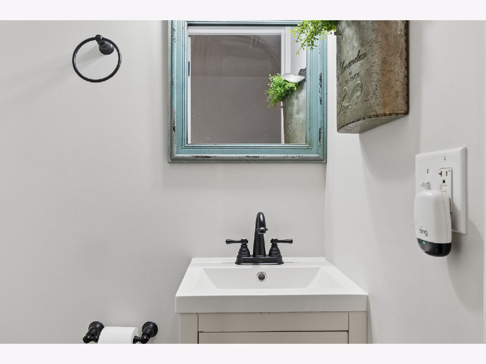
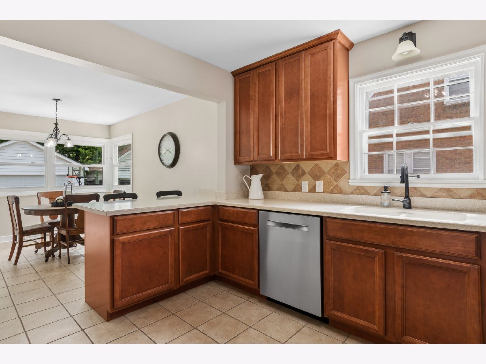
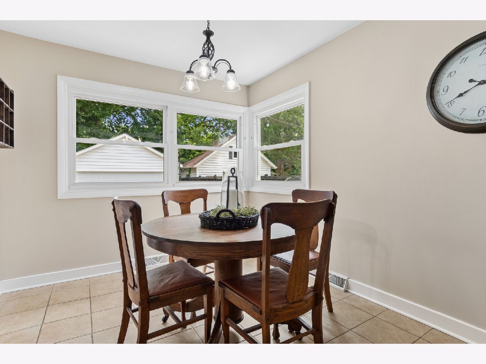
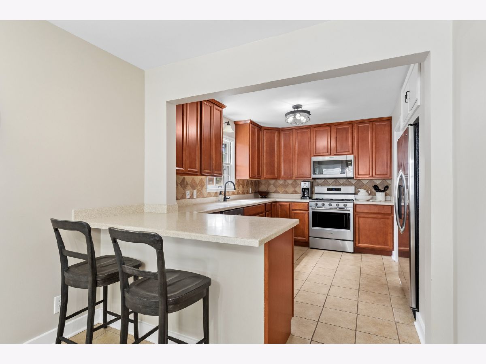
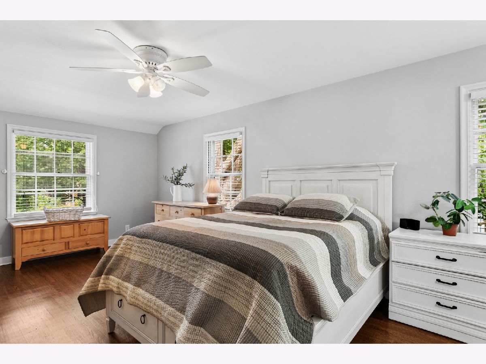
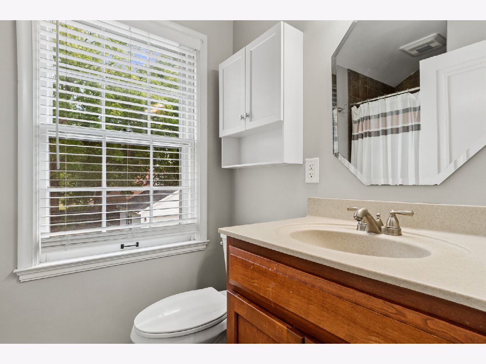
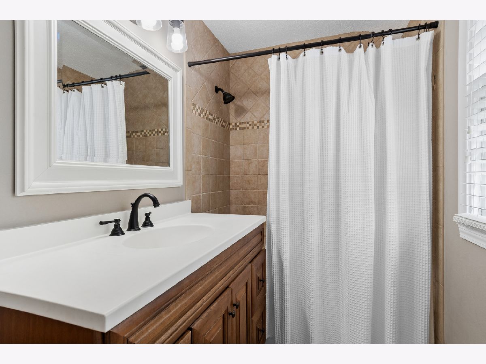
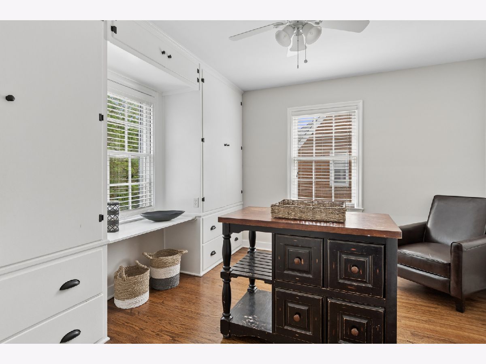
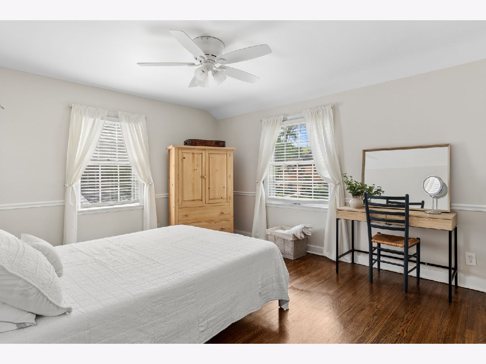
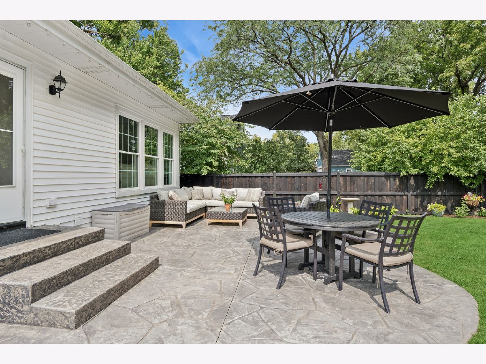
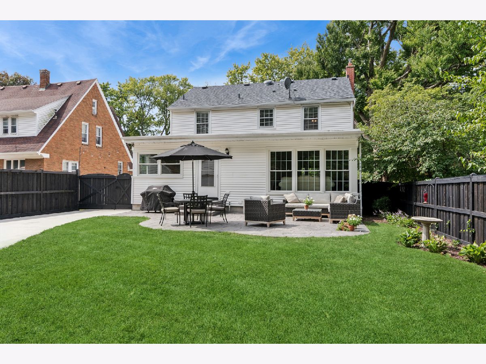
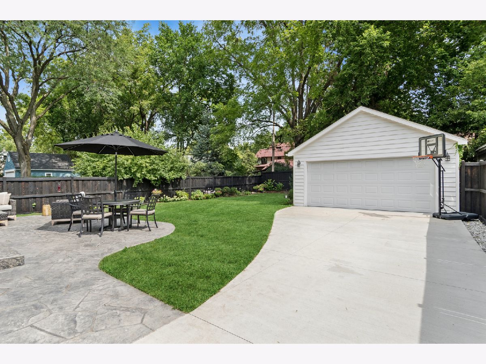
130 Ingleside Welcomes you HOME! A pretty house on a pretty street! Charm and character meet modern updates and conveniences. The formal living room features a warm fireplace and beautiful hardwood flooring inviting you in. A cozy family room with a wall of windows overlooks the beautiful fenced yard and stamped-concrete patio-an ideal space for entertaining. The large eat-in kitchen has been updated with numerous cabinets, Corian countertops, backsplash and a convenient snack bar. A formal dining room w/bay window, a den/office, and powder room complete the first floor. The second story offers a spacious primary suite with an updated bath, two additional bedrooms, and an updated hall bath. Built-in storage and generous closet space are added bonuses. Professional landscaping, beautiful curb appeal, and a two-car garage complete this wonderful home. Located in a sought-after AU neighborhood and close to numerous amenities, this property reflects true pride of ownership.
Property Specifics
| Single Family | |
| — | |
| Colonial,Traditional | |
| 1939 | |
| Unfinished, Full | |
| Vinyl Siding | |
| Asphalt | |
| — | |
| No | |
| 0.17 |
| Kane | |
| — | |
| 0 / Not Applicable | |
| None | |
| Public | |
| Public Sewer | |
| Central Air | |
| Gas, Forced Air | |
| 12752776 | |
| 1520429010 |
Room Specifics
Total Bedrooms: 3
Bedrooms Above Ground: 3
Bedrooms Below Ground: 0
Dimensions: 19X12
Floor Type: Hardwood
Dimensions: 14X12
Floor Type: Hardwood
Dimensions: 12X11
Floor Type: Hardwood
Full Bathrooms: 3
Bathroom Amenities: —
Bathroom in Basement: 0
Dimensions: 13X12
Floor Type: Hardwood
Dimensions: 25X9
Floor Type: Ceramic Tile
Features: Eating Area-Breakfast Bar, Eating Area-Table Space, Pantry-Closet
Dimensions: 23X12
Floor Type: Hardwood
Dimensions: 17X14
Floor Type: Carpet
Rooms: Den
Name: Den
Dimensions: 12X7
Floor Type: Hardwood
Other Specifics
| 2 | |
| Concrete Perimeter | |
| Concrete, Garage Door Opener, Garage Owned, Detached, Garage | |
| — | |
| Hardwood | |
| Patio | |
| Fenced, Wood | |
| Shed(s) | |
| — | |
| Mature Trees | |
| 50X150 | |
| Unfinished | |
| Full | |
| — | |
| Range, Microwave, Dishwasher, Refrigerator, Washer, Dryer, Disposal | |
| Not in DB | |
| Curbs, Sidewalks, Street Lights, Street Paved | |
| — | |
| Wood Burning |
Contact Agent
Nearby Similar Homes
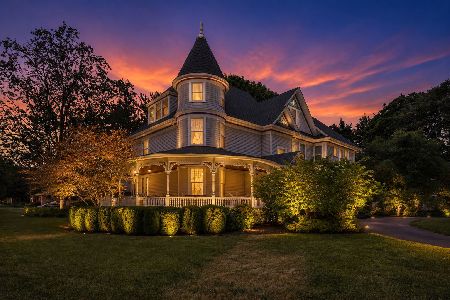
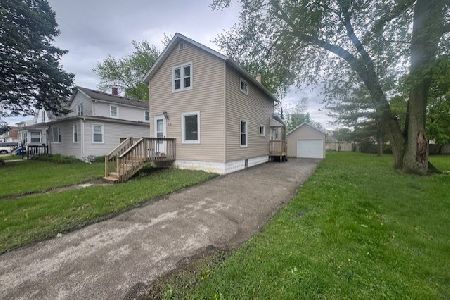
Nearby Sold Comparables



Contact Agent
Listing Provided By
Baird & Warner
