

130 Redmond Drive, Gilberts, Illinois 60136
Subdivision > Gilberts Town Center
Sorry, we are updating photos, please update this page in 15 minutes
$315,000
|
Sold
|
|
| Status: | Closed |
| Sqft: | 3,122 |
| Cost/Sqft: | $102 |
| Beds: | 4 |
| Baths: | 3 |
| Year Built: | 2007 |
| Property Taxes: | $9,608 |
| Days On Market: | 4979 |
| Lot Size: | 0,00 |
Description
It doesnt get better than this !! Upgraded Manchester model w/9' ceilings, 2-story foyer, 1st flr study, spacious loft perfect for exercise area or 2nd family rm! Formal living & dining rms! Huge family rm w/FP! Gourmet island kitch w/ 42" cabinets is a cook's delight! Hardwood floors! Easy access to express way and shopping.. Oversized master suite & bath! Full basement & 3 car garage.. TRULY MOVE IN READY !!
Property Specifics
| Single Family | |
| — | |
| Traditional | |
| 2007 | |
| Full | |
| Vinyl Siding, Brick | |
| Asphalt | |
| MANCHESTER | |
| No | |
| — |
| Kane | |
| Gilberts Town Center | |
| 29 / Monthly | |
| Other | |
| Public | |
| Public Sewer | |
| Central Air | |
| Natural Gas, Forced Air | |
| 08303335 | |
| 0224126013 |
Nearby Schools
| NAME: | DISTRICT: | DISTANCE: | |
|---|---|---|---|
|
Grade School
Gilberts Elementary School |
300 | — | |
|
Middle School
Hampshire Middle School |
300 | Not in DB | |
|
High School
Hampshire High School |
300 | Not in DB | |
Property History
| DATE: | EVENT: | PRICE: | SOURCE: |
|---|---|---|---|
| 5 Jun, 2013 | Sold | $315,000 | MRED MLS |
| 21 Apr, 2013 | Under contract | $319,900 | MRED MLS |
| 29 Mar, 2013 | Listed for sale | $319,900 | MRED MLS |
Sorry, we are updating photos, please update this page in 15 minutes
Room Specifics
All Bedroom Info:
Total Bedrooms: 4
Bedrooms Above Ground: 4
Bedrooms Below Ground: 0
Total Bedrooms: 4
Bedrooms Above Ground: 4
Bedrooms Below Ground: 0
Second Bedroom Info:
Dimensions: —
Location: —Dimensions: —
Floor Type: Carpet
Third Bedroom Info:
Dimensions: —
Location: —Dimensions: —
Floor Type: Carpet
Fourth Bedroom Info:
Dimensions: —
Location: —Dimensions: —
Floor Type: Carpet
Bathroom Info:
Full Bathrooms: 3
Partial Bathrooms: 1Full Bathrooms: 3
Bathroom Amenities: Separate Shower, Double Sink
Bathroom in Basement: 0
Dining Room Info:
Dimensions: —
Location: —Dimensions: —
Floor Type: Carpet
Kitchen Info:
Dimensions: —
Location: —Dimensions: —
Floor Type: Hardwood
Features: Eating Area-Breakfast Bar, Eating Area-Table Space, Island, Pantry-Closet
Laundry Room Info:
Dimensions: —
Location: —Dimensions: —
Floor Type: Ceramic Tile
Living Room Info:
Dimensions: —
Location: —Dimensions: —
Floor Type: Carpet
Family Room Info:
Dimensions: —
Location: —Dimensions: —
Floor Type: Hardwood
Additional Rooms Info:
Rooms: Breakfast Room, Den, Foyer, Loft
Basement: FullRooms: Breakfast Room, Den, Foyer, Loft
Other Specifics
| 3 | |
| Concrete Perimeter | |
| Garage | |
| — | |
| — | |
| — | |
| Porch | |
| Landscaped | |
| 73X135 | |
| — | |
| Full | |
| Vaulted/Cathedral Ceilings, Hardwood Floors, First Floor Laundry | |
| Range, Microwave, Dishwasher, Refrigerator, Washer, Dryer, Disposal | |
| Not in DB | |
| Sidewalks, Street Lights, Street Paved | |
| — | |
| Gas Starter |
Tax History
| Year | Property Taxes |
|---|---|
| 2013 | $9,608 |
Contact Agent
Nearby Similar Homes
Nearby Sold Comparables
134 Redmond, Gilberts, Illinois 60136

Sold
$351,918
4 beds / 2.1 baths / 2,624 ft2
Single Family / Built: —
7162
138 Redmond Drive, Gilberts, Illinois 60136
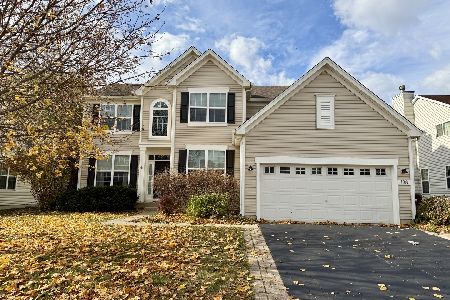
Sold
$450,000
4 beds / 2.1 baths / 2,737 ft2
Single Family / Built: 2006
368
137 Redmond Drive, Gilberts, Illinois 60136
Sold
$309,990
4 beds / 2.1 baths / 2,402 ft2
Single Family / Built: 2009
3105
114 Redmond Drive, Gilberts, Illinois 60136
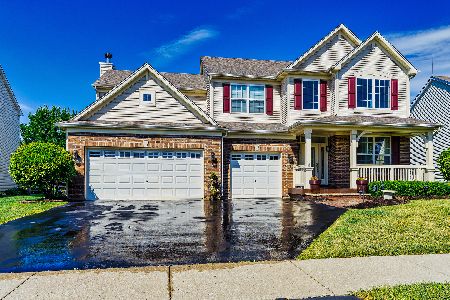
Sold
$395,000
4 beds / 3.1 baths / 3,225 ft2
Single Family / Built: 2006
2313
146 Redmond Drive, Gilberts, Illinois 60136

Sold
$400,000
4 beds / 2.1 baths / 3,176 ft2
Single Family / Built: 2006
1885
141 Redmond Drive, Gilberts, Illinois 60136

Sold
$439,900
4 beds / 2.1 baths / 2,796 ft2
Single Family / Built: 2006
955
Contact Agent
Listing Provided By
RE/MAX of Barrington
