

1300 Chatsworth Lane, Hoffman Estates, Illinois 60169
Subdivision > Chestnut Ridge
Sorry, we are updating photos, please update this page in 15 minutes
$290,000
|
Sold
|
|
| Status: | Closed |
| Sqft: | 1,896 |
| Cost/Sqft: | $158 |
| Beds: | 3 |
| Baths: | 2 |
| Year Built: | 1984 |
| Property Taxes: | $7,452 |
| Days On Market: | 4174 |
| Lot Size: | 0,00 |
Description
Wonderful, open and bright home waiting for you! Nicely decorated with contemporary flair for today's buyer. Living room with soaring ceiling, nicely appointed kitchen open to family room with wood burning fireplace. First floor laundry and master bedroom! 2 bedrooms and bath on second floor with bonus sitting area that overlooks living room! Great home for entertaining - nicely maintained fenced-in yard.
Property Specifics
| Single Family | |
| — | |
| — | |
| 1984 | |
| None | |
| Vinyl Siding, Frame | |
| Asphalt | |
| — | |
| No | |
| — |
| Cook | |
| Chestnut Ridge | |
| 0 / Not Applicable | |
| None | |
| Lake Michigan, Public | |
| Public Sewer | |
| Central Air | |
| Natural Gas, Forced Air | |
| 08934653 | |
| 07172040120000 |
Nearby Schools
| NAME: | DISTRICT: | DISTANCE: | |
|---|---|---|---|
|
High School
Hoffman Estates High School |
211 | Not in DB | |
Property History
| DATE: | EVENT: | PRICE: | SOURCE: |
|---|---|---|---|
| 10 Jul, 2015 | Sold | $290,000 | MRED MLS |
| 31 May, 2015 | Under contract | $299,000 | MRED MLS |
| 27 May, 2015 | Listed for sale | $299,000 | MRED MLS |
| 27 Jul, 2018 | Sold | $322,500 | MRED MLS |
| 20 Jun, 2018 | Under contract | $339,900 | MRED MLS |
| 11 Jun, 2018 | Listed for sale | $339,900 | MRED MLS |
| 5 Mar, 2026 | Sold | $500,000 | MRED MLS |
| 3 Feb, 2026 | Under contract | $499,000 | MRED MLS |
| 29 Jan, 2026 | Listed for sale | $499,000 | MRED MLS |
Sorry, we are updating photos, please update this page in 15 minutes
Room Specifics
All Bedroom Info:
Total Bedrooms: 3
Bedrooms Above Ground: 3
Bedrooms Below Ground: 0
Total Bedrooms: 3
Bedrooms Above Ground: 3
Bedrooms Below Ground: 0
Second Bedroom Info:
Dimensions: —
Location: —Dimensions: —
Floor Type: Wood Laminate
Third Bedroom Info:
Dimensions: —
Location: —Dimensions: —
Floor Type: Wood Laminate
Bathroom Info:
Full Bathrooms: 2
Partial Bathrooms: 0Full Bathrooms: 2
Bathroom Amenities: —
Bathroom in Basement: 0
Dining Room Info:
Dimensions: —
Location: —Dimensions: —
Floor Type: Wood Laminate
Kitchen Info:
Dimensions: —
Location: —Dimensions: —
Floor Type: Hardwood
Living Room Info:
Dimensions: —
Location: —Dimensions: —
Floor Type: Wood Laminate
Family Room Info:
Dimensions: —
Location: —Dimensions: —
Floor Type: Wood Laminate
Additional Rooms Info:
Rooms: Loft
Basement: NoneRooms: Loft
Other Specifics
| 2 | |
| — | |
| Garage | |
| — | |
| — | |
| — | |
| Patio | |
| — | |
| 103X89X79X105 | |
| — | |
| Full | |
| — | |
| — | |
| Not in DB | |
| — | |
| — | |
| Wood Burning |
Tax History
| Year | Property Taxes |
|---|---|
| 2015 | $7,452 |
| 2018 | $7,819 |
| 2026 | $9,911 |
Contact Agent
Nearby Similar Homes
820 Dexter Lane, Hoffman Estates, Illinois 60169

For Sale
$514,900
3 beds / 2.0 baths / 1,896 ft2
Single Family / Built: 1985
37
650 Wainsford Drive, Hoffman Estates, Illinois 60169
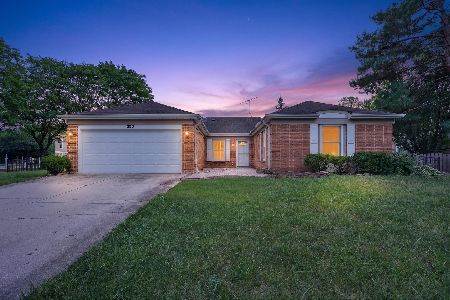
For Sale
$450,000
3 beds / 2.0 baths / 1,804 ft2
Single Family / Built: 1984
37
608 Wainsford Drive, Hoffman Estates, Illinois 60169
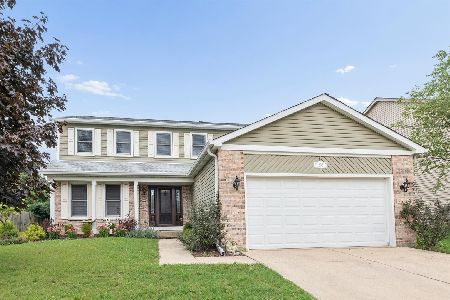
For Sale
$599,900
4 beds / 2.1 baths / 2,583 ft2
Single Family / Built: 1986
37
1255 John Drive, Hoffman Estates, Illinois 60169

For Sale
$440,000
3 beds / 2.0 baths / 1,704 ft2
Single Family / Built: 1981
39
1105 Wilmington Lane, Hoffman Estates, Illinois 60169

For Sale
$0
3 beds / 2.1 baths / 1,632 ft2
Single Family / Built: 1984
12

Nearby Sold Comparables
1300 Chatsworth Lane, Hoffman Estates, Illinois 60169
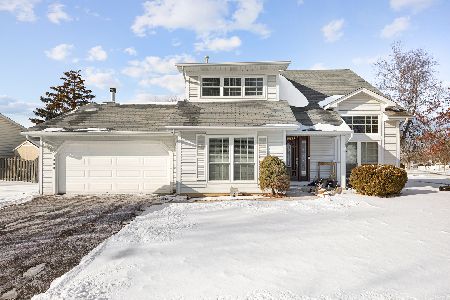
Sold
$499,000
4 beds / 2.0 baths / 1,945 ft2
Single Family / Built: 1985
274
1300 Chatsworth Lane, Hoffman Estates, Illinois 60169

Sold
$339,900
4 beds / 2.0 baths / 1,945 ft2
Single Family / Built: 1985
3063

850 Dovington Drive, Hoffman Estates, Illinois 60169

Sold
$400,000
3 beds / 2.1 baths / 0 ft2
Single Family / Built: 1984
1570
1295 Chatsworth Lane, Hoffman Estates, Illinois 60169

Sold
$469,990
3 beds / 2.1 baths / 1,869 ft2
Single Family / Built: 1983
595
Contact Agent
Listing Provided By
James Douglas & Associates Inc
