

13001 Timber Wood Circle, Plainfield, Illinois 60585
Subdivision > Grande Park
Sorry, we are updating photos, please update this page in 15 minutes
$439,000
|
Sold
|
|
| Status: | Closed |
| Sqft: | 3,695 |
| Cost/Sqft: | $127 |
| Beds: | 4 |
| Baths: | 4 |
| Year Built: | 2008 |
| Property Taxes: | $0 |
| Days On Market: | 6754 |
| Lot Size: | 0,00 |
Description
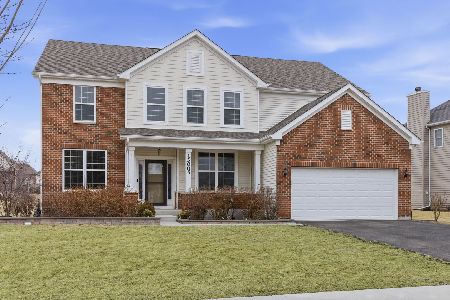
STUNNING HOME IN GRANDE PARK! PRICE REFLECTS BUILDERS INCENTIVE. CLASSIC EXTERIOR ON THIS HOME COMPLEMENTED BY ELEGANT TRIM. ENTIRE HOME HAS GORGEOUS MILLWORK, LOADS OF CROWN MOLDING, CUSTOM WALL PANELS & ARCHED ENTRYS. THE MAIN FLOOR FEATURES GOURMET KITCHEN PLUS VAULTED FR. ALSO HAS A SUNROOM & DEN, LOADS OF SPACE! MASTER HAS OWN SITTING ROOM & LUXURY BATH. FINISHED BASEMENT INCLUDED -WOW! PHOTO OF SIMILAR HOME.
Property Specifics
| Single Family | |
| — | |
| Traditional | |
| 2008 | |
| Full | |
| Aluminum/Vinyl/Steel Siding, Brick | |
| Asphalt | |
| CELINE | |
| No | |
| — |
| Kendall | |
| Grande Park | |
| 900 / Annual | |
| Insurance, Clubhouse, Pool | |
| Public | |
| Public Sewer | |
| Central Air | |
| Natural Gas, Forced Air | |
| 06887221 | |
| 0336105001 |
Property History
| DATE: | EVENT: | PRICE: | SOURCE: |
|---|---|---|---|
| 7 Aug, 2008 | Sold | $439,000 | MRED MLS |
| 1 Jul, 2008 | Under contract | $469,950 | MRED MLS |
| 6 May, 2008 | Listed for sale | $469,950 | MRED MLS |
Sorry, we are updating photos, please update this page in 15 minutes
Room Specifics
All Bedroom Info:
Total Bedrooms: 4
Bedrooms Above Ground: 4
Bedrooms Below Ground: 0
Total Bedrooms: 4
Bedrooms Above Ground: 4
Bedrooms Below Ground: 0
Second Bedroom Info:
Dimensions: —
Location: —Dimensions: —
Floor Type: Carpet
Third Bedroom Info:
Dimensions: —
Location: —Dimensions: —
Floor Type: Carpet
Fourth Bedroom Info:
Dimensions: —
Location: —Dimensions: —
Floor Type: Carpet
Bathroom Info:
Full Bathrooms: 4
Partial Bathrooms: 1Full Bathrooms: 4
Bathroom Amenities: Whirlpool, Separate Shower, Double Sink
Bathroom in Basement: 0
Dining Room Info:
Dimensions: —
Location: —Dimensions: —
Floor Type: Carpet
Kitchen Info:
Dimensions: —
Location: —Dimensions: —
Floor Type: Hardwood
Features: Eating Area-Table Space, Island, Pantry-Butler, Pantry-Walk-in
Laundry Room Info:
Dimensions: —
Location: —Dimensions: —
Floor Type: Vinyl
Living Room Info:
Dimensions: —
Location: —Dimensions: —
Floor Type: Carpet
Family Room Info:
Dimensions: —
Location: —Dimensions: —
Floor Type: Carpet
Additional Rooms Info:
Rooms: Den, Gallery, Sitting Room, Sun Room, Utility Room-1st Floor
Basement: FullRooms: Den, Gallery, Sitting Room, Sun Room, Utility Room-1st Floor
Other Specifics
| 3 | |
| Concrete Perimeter | |
| Garage | |
| — | |
| — | |
| — | |
| — | |
| — | |
| 94X135 | |
| — | |
| Full | |
| Vaulted/Cathedral Ceilings | |
| Double Oven, Range, Microwave, Dishwasher, Disposal | |
| Not in DB | |
| Clubhouse, Pool, Street Lights, Street Paved | |
| — | |
| — |
Tax History
| Year | Property Taxes |
|---|
Contact Agent
Nearby Similar Homes
27109 Rustic Wood Lane, Plainfield, Illinois 60585
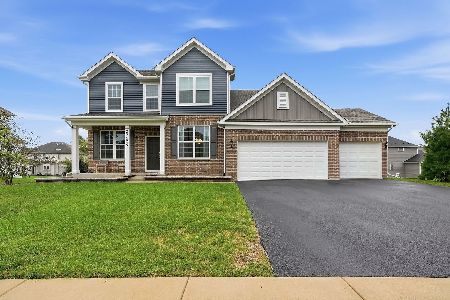
For Sale
$815,000
4 beds / 2.1 baths / 3,258 ft2
Single Family / Built: 2023
29
13005 Sydney Circle, Plainfield, Illinois 60585
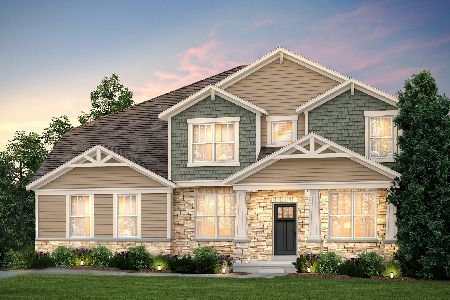
For Sale
$802,674
5 beds / 4.0 baths / 3,516 ft2
Single Family / Built: 2026
109
12921 Timber Wood Circle, Plainfield, Illinois 60585
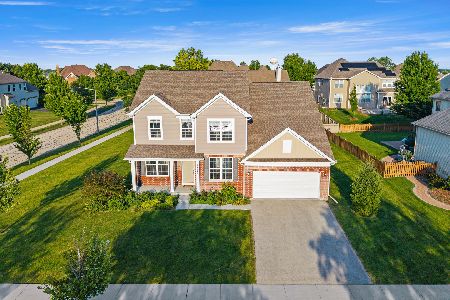
For Sale
$615,000
4 beds / 2.1 baths / 3,360 ft2
Single Family / Built: 2022
57
12946 Sydney Circle, Plainfield, Illinois 60585
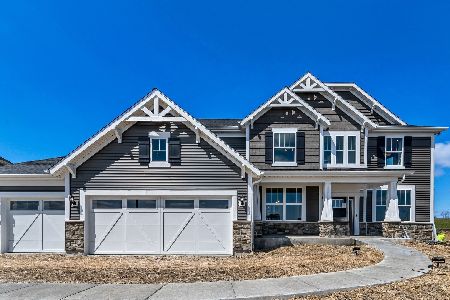
For Sale
$779,790
4 beds / 3.1 baths / 3,539 ft2
Single Family / Built: 2026
39
27018 Rustic Wood Lane, Plainfield, Illinois 60585
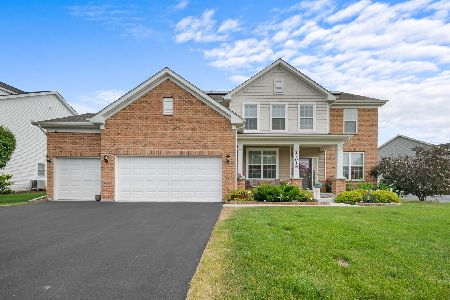
For Sale
$730,000
5 beds / 3.1 baths / 3,277 ft2
Single Family / Built: 2022
102
12905 Timber Wood Circle, Plainfield, Illinois 60544
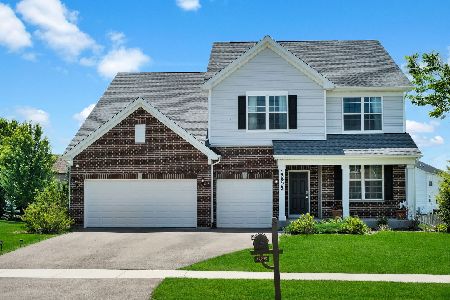
For Sale
$765,000
5 beds / 4.0 baths / 3,325 ft2
Single Family / Built: 2023
114
Nearby Sold Comparables
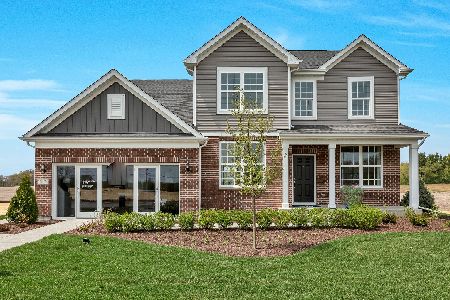

13005 Timber Wood Circle, Plainfield, Illinois 60585
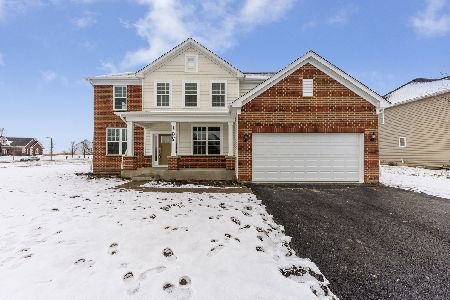
Sold
$532,450
4 beds / 2.1 baths / 3,277 ft2
Single Family / Built: 2021
1780
13000 Timber Wood Circle, Plainfield, Illinois 60585

Sold
$424,900
4 beds / 3.1 baths / 4,081 ft2
Single Family / Built: 2007
3868
Contact Agent
Listing Provided By
RE/MAX Realty of Joliet
