

13003 Dearborn Trail, Huntley, Illinois 60142
Subdivision > Del Webb Sun City
Sorry, we are updating photos, please update this page in 15 minutes
$245,000
|
Sold
|
|
| Status: | Closed |
| Sqft: | 1,669 |
| Cost/Sqft: | $150 |
| Beds: | 2 |
| Baths: | 2 |
| Year Built: | 2003 |
| Property Taxes: | $4,536 |
| Days On Market: | 3040 |
| Lot Size: | 0,15 |
Description
Welcome to Sun City Huntley's amazing Resort Style 55 Plus Community and the Drury Model! Located in one of the best neighborhoods near both lodges and close to all pools, tennis, softball, fitness, woodworking shop & more! This Drury model offers an OPEN CONCEPT FLOOR PLAN, EXTENDED GARAGE, 42" MAPLE CABINETS w/SLIDE OUT SHELVES, CORIAN COUNTERS, BACKSPLASH & NEWER CARPETING! MASTER BEDROOM BAY WINDOW, RAISED DOUBLE BOWL VANITY, WALK IN SHOWER & LARGE MASTER CLOSET! ENJOY the BEAUTIFUL BACKYARD, EXTENDED PATIO w/ PRIVACY PANELS, ATTACHED GAS GRILL & PROFESSIONAL LANDSCAPING! GORGEOUS HOME & LOCATION! CAN'T GO WRONG WITH THIS ONE!! (seller prefers to close first week of October)
Property Specifics
| Single Family | |
| — | |
| Ranch | |
| 2003 | |
| None | |
| Vinyl Siding | |
| Asphalt | |
| DRURY | |
| No | |
| 0.15 |
| Kane | |
| Del Webb Sun City | |
| 125 / Monthly | |
| Insurance, Clubhouse, Exercise Facilities, Pool, Scavenger | |
| Public | |
| Public Sewer | |
| Central Air | |
| Natural Gas, Forced Air | |
| 10018438 | |
| 0206456007 |
Property History
| DATE: | EVENT: | PRICE: | SOURCE: |
|---|---|---|---|
| 5 Oct, 2018 | Sold | $245,000 | MRED MLS |
| 22 Aug, 2018 | Under contract | $249,900 | MRED MLS |
| — | Last price change | $254,900 | MRED MLS |
| 14 Jul, 2018 | Listed for sale | $254,900 | MRED MLS |
Sorry, we are updating photos, please update this page in 15 minutes
Room Specifics
All Bedroom Info:
Total Bedrooms: 2
Bedrooms Above Ground: 2
Bedrooms Below Ground: 0
Total Bedrooms: 2
Bedrooms Above Ground: 2
Bedrooms Below Ground: 0
Second Bedroom Info:
Dimensions: —
Location: —Dimensions: —
Floor Type: Carpet
Bathroom Info:
Full Bathrooms: 2
Partial Bathrooms: 0Full Bathrooms: 2
Bathroom Amenities: Separate Shower, Double Sink
Bathroom in Basement: 0
Dining Room Info:
Dimensions: —
Location: —Dimensions: —
Floor Type: Carpet
Kitchen Info:
Dimensions: —
Location: —Dimensions: —
Floor Type: Wood Laminate
Features: Eating Area-Breakfast Bar, Eating Area-Table Space, Pantry-Closet
Laundry Room Info:
Dimensions: —
Location: —Dimensions: —
Floor Type: Vinyl
Living Room Info:
Dimensions: —
Location: —Dimensions: —
Floor Type: Carpet
Additional Rooms Info:
Rooms: Breakfast Room, Den, Foyer
Basement: NoneRooms: Breakfast Room, Den, Foyer
Other Specifics
| 2 | |
| Concrete Perimeter | |
| Garage | |
| — | |
| — | |
| — | |
| Patio, Brick Paver Patio, Storms/Screens | |
| — | |
| 6534 | |
| Unfinished | |
| Full | |
| Wood Laminate Floors, First Floor Bedroom, First Floor Laundry, First Floor Full Bath | |
| Range, Microwave, Dishwasher, Refrigerator, Washer, Dryer, Disposal | |
| Not in DB | |
| Clubhouse, Pool, Tennis Courts, Sidewalks | |
| — | |
| — |
Tax History
| Year | Property Taxes |
|---|---|
| 2018 | $4,536 |
Contact Agent
Nearby Similar Homes
13102 Dearborn Trail, Huntley, Illinois 60142
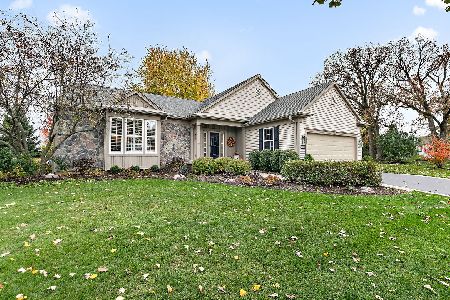
For Sale
$695,000
3 beds / 3.1 baths / 2,804 ft2
Single Family / Built: 2003
4
13480 Crestview Drive, Huntley, Illinois 60142
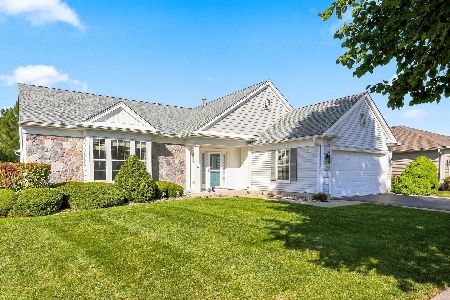
For Sale
$549,000
3 beds / 3.0 baths / 2,807 ft2
Single Family / Built: 2004
15
13050 Crestview Drive, Huntley, Illinois 60142
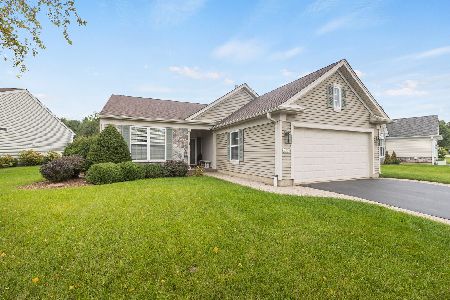
For Sale
$414,900
2 beds / 2.0 baths / 1,784 ft2
Single Family / Built: 2003
46
13147 Silver Birch Drive, Huntley, Illinois 60142
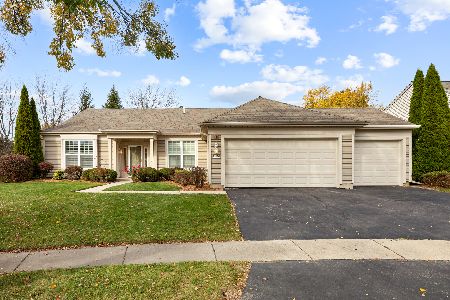
For Sale
$504,900
2 beds / 2.0 baths / 2,316 ft2
Single Family / Built: 2006
12
13410 Crestview Drive, Huntley, Illinois 60142
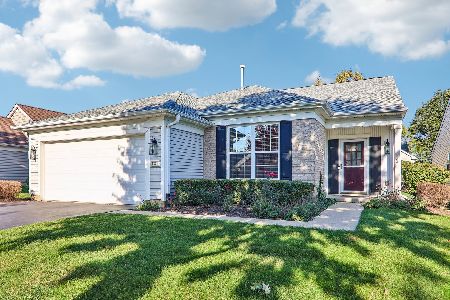
For Sale
$415,000
2 beds / 2.0 baths / 1,978 ft2
Single Family / Built: 2003
4
Huntley, Illinois 60142
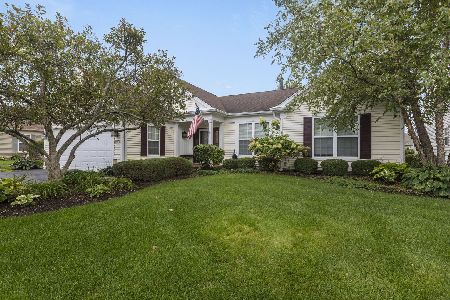
For Sale
$499,900
3 beds / 2.0 baths / 2,050 ft2
Single Family / Built: 2006
46
Nearby Sold Comparables
13013 Dearborn Trail, Huntley, Illinois 60142

Sold
$249,900
2 beds / 2.0 baths / 1,539 ft2
Single Family / Built: 2003
2657
12993 Dearborn Trail, Huntley, Illinois 60142
Sold
$339,900
2 beds / 2.0 baths / 2,305 ft2
Single Family / Built: 2003
3101
13023 Dearborn Trail, Huntley, Illinois 60142
Sold
$225,000
2 beds / 2.0 baths / 1,669 ft2
Single Family / Built: 2005
3897
13023 Dearborn Trail, Huntley, Illinois 60142
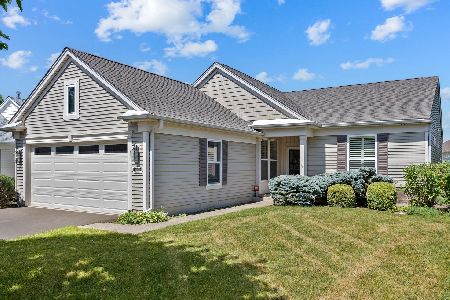
Sold
$399,900
2 beds / 2.0 baths / 1,669 ft2
Single Family / Built: 2003
501
12983 Dearborn Trail, Huntley, Illinois 60142
Sold
$244,900
2 beds / 3.0 baths / 2,234 ft2
Single Family / Built: 2004
4689
12983 Dearborn Trail, Huntley, Illinois 60142
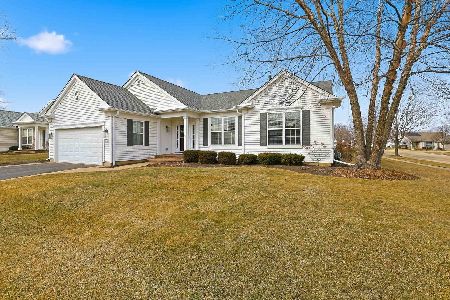
Sold
$599,900
2 beds / 3.0 baths / 2,234 ft2
Single Family / Built: 2003
254
Contact Agent
Listing Provided By
RE/MAX Unlimited Northwest
