

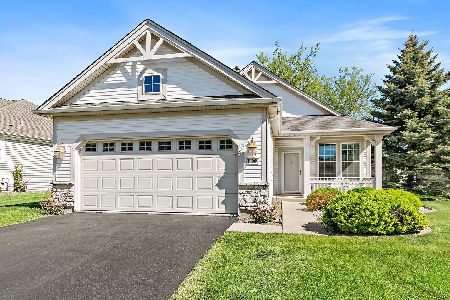
13007 Summerview Drive, Huntley, Illinois 60142
Subdivision > Del Webb Sun City
Sorry, we are updating photos, please update this page in 15 minutes
$152,500
|
Sold
|
|
| Status: | Closed |
| Sqft: | 1,375 |
| Cost/Sqft: | $117 |
| Beds: | 2 |
| Baths: | 2 |
| Year Built: | 1999 |
| Property Taxes: | $3,819 |
| Days On Market: | 4555 |
| Lot Size: | 0,00 |
Description
WELL CARED FOR ESCANABA MODEL ON GREAT LOT~BACK OF THE HOME HAS SOUTHERN EXPOSURE~ APP. 1400 SQ FT~ STONE ELEVATION~ TWO BED, TWO BATH+ VERSATILE BONUS ROOM~ OAK CABINET IN KITCHEN~DECORATOR PAINT COLORS~TRANSOM WINDOWS~LARGE PATIO PLUS PERGOLA~APRIL-AIRE~GARAGE ENERGY PKG~NEAR MC HENRY PARK~ALL APPLIANCES AN WINDOW TREATMENTS TO STAY~THIS IS AN ACTIVE ADULT AGE 55 PLUS COMMUNITY
Property Specifics
| Single Family | |
| — | |
| Ranch | |
| 1999 | |
| None | |
| Vinyl Siding, Stone | |
| Asphalt | |
| ESCANABA | |
| No | |
| — |
| Mc Henry | |
| Del Webb Sun City | |
| 134 / Monthly | |
| Clubhouse, Exercise Facilities, Pool, Scavenger | |
| Public | |
| Public Sewer | |
| Central Air | |
| Natural Gas | |
| 08621105 | |
| 1832151020 |
Property History
| DATE: | EVENT: | PRICE: | SOURCE: |
|---|---|---|---|
| 17 Jul, 2015 | Sold | $152,500 | MRED MLS |
| 26 May, 2015 | Under contract | $160,900 | MRED MLS |
| — | Last price change | $162,000 | MRED MLS |
| 21 May, 2014 | Listed for sale | $164,900 | MRED MLS |
Sorry, we are updating photos, please update this page in 15 minutes
Room Specifics
All Bedroom Info:
Total Bedrooms: 2
Bedrooms Above Ground: 2
Bedrooms Below Ground: 0
Total Bedrooms: 2
Bedrooms Above Ground: 2
Bedrooms Below Ground: 0
Second Bedroom Info:
Dimensions: —
Location: —Dimensions: —
Floor Type: Carpet
Bathroom Info:
Full Bathrooms: 2
Partial Bathrooms: 0Full Bathrooms: 2
Bathroom Amenities: Separate Shower
Bathroom in Basement: 0
Dining Room Info:
Dimensions: —
Location: —Dimensions: —
Floor Type: Carpet
Kitchen Info:
Dimensions: —
Location: —Dimensions: —
Floor Type: Ceramic Tile
Features: Eating Area-Breakfast Bar, Pantry-Closet
Laundry Room Info:
Dimensions: —
Location: —Dimensions: —
Floor Type: Vinyl
Living Room Info:
Dimensions: —
Location: —Dimensions: —
Floor Type: Carpet
Additional Rooms Info:
Rooms: Foyer, Office
Basement: NoneRooms: Foyer, Office
Other Specifics
| 2 | |
| Concrete Perimeter | |
| Garage | |
| — | |
| — | |
| — | |
| Patio | |
| Landscaped | |
| 783550X121X55X120 | |
| Finished,Pull Down Stair | |
| Full | |
| First Floor Bedroom, First Floor Laundry, First Floor Full Bath | |
| Range, Dishwasher, Refrigerator, Washer, Dryer, Disposal | |
| Not in DB | |
| Clubhouse, Pool, Tennis Courts | |
| — | |
| — |
Tax History
| Year | Property Taxes |
|---|---|
| 2015 | $3,819 |
Contact Agent
Nearby Similar Homes
13017 Summerview Drive, Huntley, Illinois 60142

For Sale
$359,900
2 beds / 2.0 baths / 1,641 ft2
Single Family / Built: 2001
17
13189 Essex Lane, Huntley, Illinois 60142

For Sale
$449,000
3 beds / 2.0 baths / 2,128 ft2
Single Family / Built: 2002
25
13199 Essex Lane, Huntley, Illinois 60142

For Sale
$309,900
2 beds / 2.0 baths / 1,411 ft2
Single Family / Built: 2002
34
13025 Brookwood Drive, Huntley, Illinois 60142

For Sale
$614,900
2 beds / 3.0 baths / 2,236 ft2
Single Family / Built: 2003
51
13263 Stonebridge Drive, Huntley, Illinois 60142

For Sale
$369,900
3 beds / 2.0 baths / 2,210 ft2
Single Family / Built: 2002
122
11977 Stonewater Crossing, Huntley, Illinois 60142

For Sale
$410,000
2 beds / 2.0 baths / 1,624 ft2
Single Family / Built: 2000
37
Nearby Sold Comparables
12997 Summerview Drive, Huntley, Illinois 60142

Sold
$314,900
2 beds / 3.0 baths / 1,480 ft2
Single Family / Built: 2001
1380
13000 Coventry Lane, Huntley, Illinois 60142

Sold
$169,900
2 beds / 1.1 baths / 1,231 ft2
Single Family / Built: 2001
3883
13000 Coventry Lane, Huntley, Illinois 60142
Sold
$325,000
2 beds / 1.1 baths / 1,231 ft2
Single Family / Built: 2001
178
12990 Coventry Lane, Huntley, Illinois 60142
Sold
$159,900
2 beds / 2.0 baths / 1,351 ft2
Single Family / Built: 2001
5306
12990 Coventry Lane, Huntley, Illinois 60142

Sold
$249,900
2 beds / 2.0 baths / 1,350 ft2
Single Family / Built: 2001
1959
13027 Summerview Drive, Huntley, Illinois 60142
Sold
$169,900
2 beds / 2.0 baths / 1,378 ft2
Single Family / Built: 2001
4297
Contact Agent
Listing Provided By
Huntley Realty
