

1301 Bradley Lane, Elk Grove Village, Illinois 60007
Subdivision > Winston Grove
Sorry, we are updating photos, please update this page in 15 minutes
$275,500
|
Sold
|
|
| Status: | Closed |
| Sqft: | 1,615 |
| Cost/Sqft: | $172 |
| Beds: | 3 |
| Baths: | 2 |
| Year Built: | 1974 |
| Property Taxes: | $6,351 |
| Days On Market: | 3159 |
| Lot Size: | 0,00 |
Description
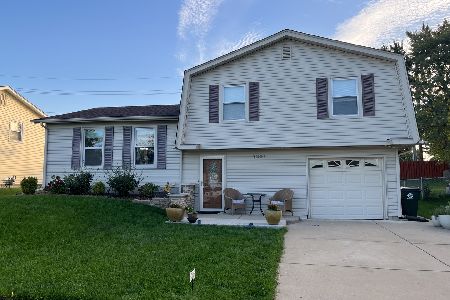
Numerous updates in this home located in desirable Schaumburg School District** Durable Bamboo flooring**White interior doors and trim** New carpet and paint**Lennox furnace 2011**Roof 6 months**Renovated kitchen with ceramic tiled backsplash** Vinyl windows, siding and trim 2008**2 full updated baths**Ceramic tiled tub and shower areas**Large patio**Fenced yard**Easy access to 355 and all connecting highways**
Property Specifics
| Single Family | |
| — | |
| Tri-Level | |
| 1974 | |
| None | |
| Vinyl Siding | |
| Asphalt | |
| ASPEN | |
| No | |
| — |
| Cook | |
| Winston Grove | |
| 0 / Not Applicable | |
| None | |
| Lake Michigan, Public | |
| Public Sewer | |
| Central Air | |
| Natural Gas | |
| 09888907 | |
| 07364140050000 |
Nearby Schools
| NAME: | DISTRICT: | DISTANCE: | |
|---|---|---|---|
|
Grade School
Adolph Link Elementary School |
54 | — | |
|
Middle School
Margaret Mead Junior High School |
54 | Not in DB | |
|
High School
J B Conant High School |
211 | Not in DB | |
Property History
| DATE: | EVENT: | PRICE: | SOURCE: |
|---|---|---|---|
| 31 Aug, 2018 | Sold | $275,500 | MRED MLS |
| 2 Aug, 2018 | Under contract | $277,900 | MRED MLS |
| — | Last price change | $284,500 | MRED MLS |
| 18 Mar, 2018 | Listed for sale | $295,000 | MRED MLS |
| 19 Jan, 2024 | Sold | $365,000 | MRED MLS |
| 9 Dec, 2023 | Under contract | $350,000 | MRED MLS |
| 28 Nov, 2023 | Listed for sale | $350,000 | MRED MLS |
Sorry, we are updating photos, please update this page in 15 minutes
Room Specifics
All Bedroom Info:
Total Bedrooms: 3
Bedrooms Above Ground: 3
Bedrooms Below Ground: 0
Total Bedrooms: 3
Bedrooms Above Ground: 3
Bedrooms Below Ground: 0
Second Bedroom Info:
Dimensions: —
Location: —Dimensions: —
Floor Type: Carpet
Third Bedroom Info:
Dimensions: —
Location: —Dimensions: —
Floor Type: Carpet
Bathroom Info:
Full Bathrooms: 2
Partial Bathrooms: 0Full Bathrooms: 2
Bathroom Amenities: —
Bathroom in Basement: 0
Dining Room Info:
Dimensions: —
Location: —Dimensions: —
Floor Type: Hardwood
Kitchen Info:
Dimensions: —
Location: —Dimensions: —
Floor Type: Hardwood
Features: Eating Area-Table Space
Living Room Info:
Dimensions: —
Location: —Dimensions: —
Floor Type: Hardwood
Family Room Info:
Dimensions: —
Location: —Dimensions: —
Floor Type: Hardwood
Additional Rooms Info:
Rooms: Foyer
Basement: NoneRooms: Foyer
Other Specifics
| 1 | |
| Concrete Perimeter | |
| Garage | |
| — | |
| — | |
| — | |
| Patio | |
| Fenced Yard | |
| 116X66 | |
| — | |
| None | |
| Hardwood Floors, First Floor Laundry | |
| Range, Microwave, Dishwasher, Refrigerator, Washer, Dryer, Disposal | |
| Not in DB | |
| Sidewalks, Street Lights, Street Paved | |
| — | |
| — |
Tax History
| Year | Property Taxes |
|---|---|
| 2018 | $6,351 |
| 2024 | $8,130 |
Contact Agent
Nearby Similar Homes
1469 William Clifford Lane, Elk Grove Village, Illinois 60007
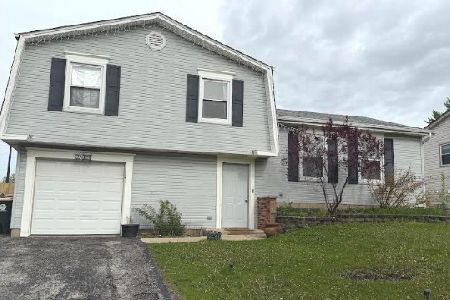
For Sale
$429,900
3 beds / 1.1 baths / 1,600 ft2
Single Family / Built: 1978
196
1476 Worden Way, Elk Grove Village, Illinois 60007
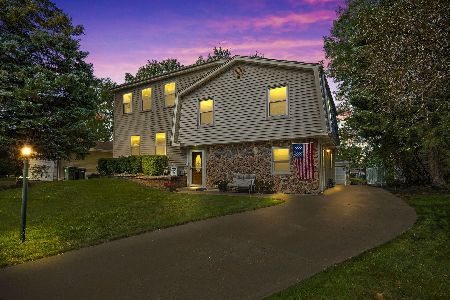
For Sale
$525,000
4 beds / 2.1 baths / 2,452 ft2
Single Family / Built: 1973
25
1381 Volkamer Trail, Elk Grove Village, Illinois 60007

For Sale
$515,000
5 beds / 3.0 baths / 2,800 ft2
Single Family / Built: 1973
60
615 Rockwell Lane, Elk Grove Village, Illinois 60007
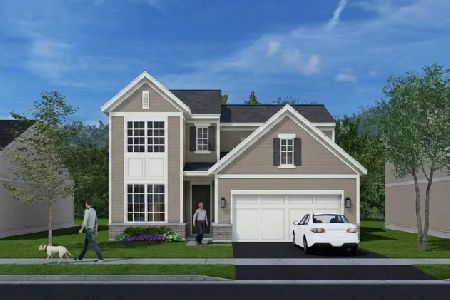
For Sale
$545,000
3 beds / 2.1 baths / 1,713 ft2
Single Family / Built: 2026
32
620 Rockwell Lane, Elk Grove Village, Illinois 60007
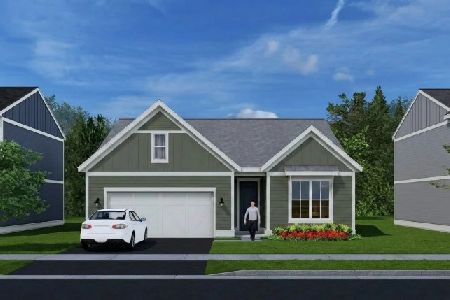
For Sale
$516,000
2 beds / 2.0 baths / 1,286 ft2
Single Family / Built: 2026
32

Nearby Sold Comparables

Contact Agent
Listing Provided By
Baird & Warner
