

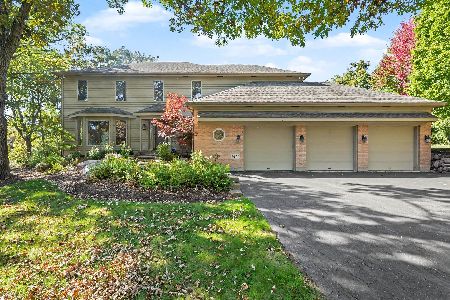
1301 Infanta Court, Woodstock, Illinois 60098
Subdivision > Dominion Heights
Sorry, we are updating photos, please update this page in 15 minutes
$297,500
|
Sold
|
|
| Status: | Closed |
| Sqft: | 2,996 |
| Cost/Sqft: | $100 |
| Beds: | 3 |
| Baths: | 4 |
| Year Built: | 2004 |
| Property Taxes: | $8,097 |
| Days On Market: | 4291 |
| Lot Size: | 0,55 |
Description
Immaculate, pristine, with wonderful high end features including gourmet kitchen, granite counters, commercial grade stainless appliances, hardwood flooring and more. Home was designed with lots of storage space in all the right places to make your life easier. Wonderful sunroom looks onto prize winning yard with walking paths and privacy. Finished basement offers that extra room when you really need it. A must see!
Property Specifics
| Single Family | |
| — | |
| Colonial | |
| 2004 | |
| Full | |
| Cedar | |
| Asphalt | |
| — | |
| No | |
| 0.55 |
| Mc Henry | |
| Dominion Heights | |
| 0 / Not Applicable | |
| None | |
| Public | |
| Public Sewer | |
| Central Air | |
| Natural Gas, Forced Air | |
| 08834305 | |
| 1212201038 |
Nearby Schools
| NAME: | DISTRICT: | DISTANCE: | |
|---|---|---|---|
|
Grade School
Westwood Elementary School |
200 | — | |
|
Middle School
Creekside Middle School |
200 | Not in DB | |
|
High School
Woodstock High School |
200 | Not in DB | |
Property History
| DATE: | EVENT: | PRICE: | SOURCE: |
|---|---|---|---|
| 22 Jun, 2015 | Sold | $297,500 | MRED MLS |
| 16 Apr, 2015 | Under contract | $299,900 | MRED MLS |
| 9 Feb, 2015 | Listed for sale | $299,900 | MRED MLS |
| 5 Apr, 2018 | Sold | $295,000 | MRED MLS |
| 25 Feb, 2018 | Under contract | $295,000 | MRED MLS |
| — | Last price change | $297,000 | MRED MLS |
| 6 Oct, 2017 | Listed for sale | $299,000 | MRED MLS |
| 21 Aug, 2020 | Sold | $320,000 | MRED MLS |
| 18 Jul, 2020 | Under contract | $325,000 | MRED MLS |
| — | Last price change | $339,000 | MRED MLS |
| 28 May, 2020 | Listed for sale | $339,000 | MRED MLS |
Sorry, we are updating photos, please update this page in 15 minutes
Room Specifics
All Bedroom Info:
Total Bedrooms: 3
Bedrooms Above Ground: 3
Bedrooms Below Ground: 0
Total Bedrooms: 3
Bedrooms Above Ground: 3
Bedrooms Below Ground: 0
Second Bedroom Info:
Dimensions: —
Location: —Dimensions: —
Floor Type: Carpet
Third Bedroom Info:
Dimensions: —
Location: —Dimensions: —
Floor Type: Carpet
Bathroom Info:
Full Bathrooms: 4
Partial Bathrooms: 1Full Bathrooms: 4
Bathroom Amenities: Separate Shower, Double Sink, Soaking Tub
Bathroom in Basement: 0
Dining Room Info:
Dimensions: —
Location: —Dimensions: —
Floor Type: Carpet
Kitchen Info:
Dimensions: —
Location: —Dimensions: —
Floor Type: Other
Features: Eating Area-Breakfast Bar, Eating Area-Table Space, Island, Pantry-Walk-in
Laundry Room Info:
Dimensions: —
Location: —Dimensions: —
Floor Type: Vinyl
Family Room Info:
Dimensions: —
Location: —Dimensions: —
Floor Type: Hardwood
Additional Rooms Info:
Rooms: Eating Area, Office, Recreation Room, Sun Room, Walk In Closet
Basement: FullRooms: Eating Area, Office, Recreation Room, Sun Room, Walk In Closet
Other Specifics
| 2 | |
| Concrete Perimeter | |
| Garage | |
| — | |
| — | |
| — | |
| Patio | |
| Corner Lot, Cul-De-Sac, Landscaped | |
| 132 X 155 X 217 X 141 | |
| — | |
| Full | |
| Vaulted/Cathedral Ceilings, Hardwood Floors, Solar Tubes/Light Tubes, First Floor Bedroom, First Floor Laundry, First Floor Full Bath | |
| Range, Microwave, Dishwasher, High End Refrigerator, Disposal, Stainless Steel Appliance(s) | |
| Not in DB | |
| Sidewalks, Street Lights, Street Paved | |
| — | |
| Gas Log |
Tax History
| Year | Property Taxes |
|---|---|
| 2015 | $8,097 |
| 2018 | $10,562 |
| 2020 | $9,766 |
Contact Agent
Nearby Similar Homes
1411 Westwood Trail, Woodstock, Illinois 60098
For Sale
$550,000
4 beds / 3.1 baths / 4,234 ft2
Single Family / Built: 1989
26
Nearby Sold Comparables
1301 Infanta Court, Woodstock, Illinois 60098

Sold
$325,000
3 beds / 3.1 baths / 2,697 ft2
Single Family / Built: 2004
2356
1301 Infanta Court, Woodstock, Illinois 60098

Sold
$295,000
3 beds / 3.1 baths / 2,697 ft2
Single Family / Built: 2004
3321
14291 Castlebar Trail, Woodstock, Illinois 60098
Sold
$335,900
4 beds / 2.1 baths / 3,700 ft2
Single Family / Built: 2003
6299
1321 Infanta Court, Woodstock, Illinois 60098

Sold
$300,000
4 beds / 2.1 baths / 2,665 ft2
Single Family / Built: 2000
2356
14291 Castlebar Trail, Woodstock, Illinois 60098
Sold
$339,000
4 beds / 3.1 baths / 3,650 ft2
Single Family / Built: 2005
2784
1290 Westwood Trail, Woodstock, Illinois 60098
Sold
$289,000
4 beds / 3.0 baths / 2,099 ft2
Single Family / Built: 1995
3794
Contact Agent
Listing Provided By
RE/MAX Unlimited Northwest
