

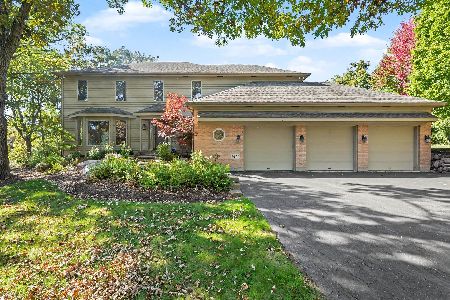
14291 Castlebar Trail, Woodstock, Illinois 60098
Subdivision > Dominion Heights
Sorry, we are updating photos, please update this page in 15 minutes
$315,000
|
Sold
|
|
| Status: | Closed |
| Sqft: | 3,700 |
| Cost/Sqft: | $91 |
| Beds: | 4 |
| Baths: | 3 |
| Year Built: | 2003 |
| Property Taxes: | $11,920 |
| Days On Market: | 6299 |
| Lot Size: | 0,50 |
Description
Dramatic ALL stone & brick quality custom 2 stry. Beautiful hickory flrs thru-out 1st flr, 9 ft. clgs both up&down, crown molding, lovely details throughout. Granite kitch w/computer station/brkfst bar/walk-in pantry. Huge masterAND 3 good sized BRs AND lrg bonus rm AND loft area AND 2nd flr lndry AND new furnace. Lrg wooded /private yard, big deck. Extra deep finished garage. Move right in. BANK APPROVED SHORT SALE
Property Specifics
| Single Family | |
| — | |
| Traditional | |
| 2003 | |
| Full | |
| Brick, Stone | |
| Asphalt | |
| CUSTOM | |
| No | |
| 0.5 |
| Mc Henry | |
| Dominion Heights | |
| 0 / Not Applicable | |
| None | |
| Public | |
| Public Sewer | |
| Central Air | |
| Natural Gas, Forced Air | |
| 07296519 | |
| 1212202011 |
Nearby Schools
| NAME: | DISTRICT: | DISTANCE: | |
|---|---|---|---|
|
Grade School
Westwood Elementary School |
200 | — | |
|
Middle School
Creekside Middle School |
200 | Not in DB | |
|
High School
Woodstock High School |
200 | Not in DB | |
Property History
| DATE: | EVENT: | PRICE: | SOURCE: |
|---|---|---|---|
| 13 May, 2010 | Sold | $315,000 | MRED MLS |
| 30 Mar, 2010 | Under contract | $335,900 | MRED MLS |
| — | Last price change | $375,000 | MRED MLS |
| 11 Aug, 2009 | Listed for sale | $375,000 | MRED MLS |
| 31 May, 2019 | Sold | $332,000 | MRED MLS |
| 18 Apr, 2019 | Under contract | $339,000 | MRED MLS |
| 27 Mar, 2019 | Listed for sale | $339,000 | MRED MLS |
Sorry, we are updating photos, please update this page in 15 minutes
Room Specifics
All Bedroom Info:
Total Bedrooms: 4
Bedrooms Above Ground: 4
Bedrooms Below Ground: 0
Total Bedrooms: 4
Bedrooms Above Ground: 4
Bedrooms Below Ground: 0
Second Bedroom Info:
Dimensions: —
Location: —Dimensions: —
Floor Type: Carpet
Third Bedroom Info:
Dimensions: —
Location: —Dimensions: —
Floor Type: Carpet
Fourth Bedroom Info:
Dimensions: —
Location: —Dimensions: —
Floor Type: Carpet
Bathroom Info:
Full Bathrooms: 3
Partial Bathrooms: 1Full Bathrooms: 3
Bathroom Amenities: Whirlpool, Separate Shower
Bathroom in Basement: 0
Dining Room Info:
Dimensions: —
Location: —Dimensions: —
Floor Type: Hardwood
Kitchen Info:
Dimensions: —
Location: —Dimensions: —
Floor Type: Hardwood
Features: Eating Area-Breakfast Bar, Eating Area-Table Space, Island, Pantry-Walk-in
Laundry Room Info:
Dimensions: —
Location: —Dimensions: —
Floor Type: Ceramic Tile
Living Room Info:
Dimensions: —
Location: —Dimensions: —
Floor Type: Hardwood
Family Room Info:
Dimensions: —
Location: —Dimensions: —
Floor Type: Carpet
Additional Rooms Info:
Rooms: Bonus Room, Den, Eating Area, Loft, Office, Utility Room-2nd Floor
Basement: FullRooms: Bonus Room, Den, Eating Area, Loft, Office, Utility Room-2nd Floor
Other Specifics
| 3 | |
| Concrete Perimeter | |
| Garage | |
| — | |
| — | |
| — | |
| Deck | |
| Wooded | |
| 295X202X190 | |
| Unfinished | |
| Full | |
| — | |
| Double Oven, Dishwasher, Disposal | |
| Not in DB | |
| Street Lights | |
| — | |
| Wood Burning |
Tax History
| Year | Property Taxes |
|---|---|
| 2010 | $11,920 |
| 2019 | $12,505 |
Contact Agent
Nearby Similar Homes
1411 Westwood Trail, Woodstock, Illinois 60098
For Sale
$550,000
4 beds / 3.1 baths / 4,234 ft2
Single Family / Built: 1989
26
Nearby Sold Comparables
14291 Castlebar Trail, Woodstock, Illinois 60098

Sold
$339,000
4 beds / 3.1 baths / 3,650 ft2
Single Family / Built: 2005
2784
14410 Trinity Court, Woodstock, Illinois 60098
Sold
$349,900
4 beds / 2.1 baths / 3,270 ft2
Single Family / Built: 2003
4774
1290 Westwood Trail, Woodstock, Illinois 60098
Sold
$289,000
4 beds / 3.0 baths / 2,099 ft2
Single Family / Built: 1995
3794
1301 Infanta Court, Woodstock, Illinois 60098
Sold
$295,000
3 beds / 3.1 baths / 2,697 ft2
Single Family / Built: 2004
3321
14420 Trinity Court, Woodstock, Illinois 60098
Sold
$365,000
4 beds / 3.1 baths / 3,103 ft2
Single Family / Built: 2001
4296
1301 Infanta Court, Woodstock, Illinois 60098
Sold
$299,900
3 beds / 3.1 baths / 2,996 ft2
Single Family / Built: 2004
4291
Contact Agent
Listing Provided By
REALTYPro
