

435 Tracey Court, Westmont, Illinois 60559
Sorry, we are updating photos, please update this page in 15 minutes
$333,000
|
Sold
|
|
| Status: | Closed |
| Sqft: | 1,884 |
| Cost/Sqft: | $173 |
| Beds: | 3 |
| Baths: | 2 |
| Year Built: | 1983 |
| Property Taxes: | $6,473 |
| Days On Market: | 2738 |
| Lot Size: | 0,25 |
Description
Gorgeous Move-In Ready Home! 3 bed/ 2 bath on quiet cul-de-sac. Spacious family and dining rooms with hardwood floors throughout. Updated eat-in kitchen w/closet pantry, gorgeous soft close cabinets, under cabinet lighting and Dakota mahogany granite counters. Large deck off kitchen overlooking professionally landscaped yard. Excellent location close to dining, shopping, Muddy Waters Park, Williams Cove Park and Westmont Sports Complex. This is a must see!
Property Specifics
| Single Family | |
| — | |
| — | |
| 1983 | |
| None | |
| Brick, Other | |
| — | |
| — | |
| No | |
| 0.25 |
| Du Page | |
| — | |
| 0 / Not Applicable | |
| None | |
| Lake Michigan | |
| Public Sewer | |
| Central Air | |
| Natural Gas, Forced Air | |
| 10358030 | |
| 0921106037 |
Nearby Schools
| NAME: | DISTRICT: | DISTANCE: | |
|---|---|---|---|
|
Grade School
Holmes Elementary School |
60 | — | |
|
Middle School
Westview Hills Middle School |
60 | Not in DB | |
|
High School
North High School |
99 | Not in DB | |
Property History
| DATE: | EVENT: | PRICE: | SOURCE: |
|---|---|---|---|
| 21 Jun, 2019 | Sold | $333,000 | MRED MLS |
| 7 May, 2019 | Under contract | $325,000 | MRED MLS |
| 2 May, 2019 | Listed for sale | $325,000 | MRED MLS |
Some photos of this home have been virtually staged.
Sorry, we are updating photos, please update this page in 15 minutesRoom Specifics
All Bedroom Info:
Total Bedrooms: 3
Bedrooms Above Ground: 3
Bedrooms Below Ground: 0
Total Bedrooms: 3
Bedrooms Above Ground: 3
Bedrooms Below Ground: 0
Second Bedroom Info:
Dimensions: —
Location: —Dimensions: —
Floor Type: Hardwood
Third Bedroom Info:
Dimensions: —
Location: —Dimensions: —
Floor Type: Hardwood
Bathroom Info:
Full Bathrooms: 2
Partial Bathrooms: 0Full Bathrooms: 2
Bathroom Amenities: —
Bathroom in Basement: 0
Dining Room Info:
Dimensions: —
Location: —Dimensions: —
Floor Type: Hardwood
Kitchen Info:
Dimensions: —
Location: —Dimensions: —
Floor Type: Hardwood
Features: Eating Area-Table Space
Living Room Info:
Dimensions: —
Location: —Dimensions: —
Floor Type: Hardwood
Family Room Info:
Dimensions: —
Location: —Dimensions: —
Floor Type: Ceramic Tile
Additional Rooms Info:
Rooms: Foyer
Basement: NoneRooms: Foyer
Other Specifics
| 2 | |
| — | |
| Garage | |
| — | |
| — | |
| — | |
| — | |
| — | |
| 48X135X146X117 | |
| — | |
| None | |
| Hardwood Floors, Heated Floors | |
| Range, Microwave, Dishwasher, Refrigerator, Washer, Dryer | |
| Not in DB | |
| Sidewalks, Street Lights | |
| — | |
| Gas Log, Gas Starter |
Tax History
| Year | Property Taxes |
|---|---|
| 2019 | $6,473 |
Contact Agent
Nearby Similar Homes
6722 Sweetbriar Lane, Darien, Illinois 60561

For Sale
$1,010,000
5 beds / 5.0 baths / 5,566 ft2
Single Family / Built: 1995
105
Nearby Sold Comparables
1309 Virginia Drive, Westmont, Illinois 60559

Sold
$347,800
3 beds / 2.1 baths / 2,369 ft2
Single Family / Built: 1978
3908

1235 Virginia Drive, Westmont, Illinois 60559
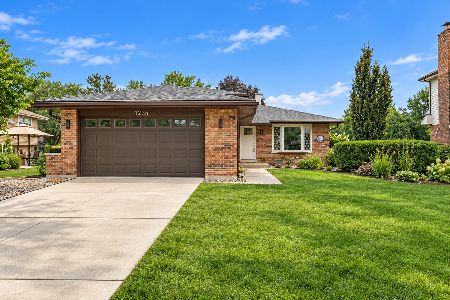
Sold
$535,000
3 beds / 2.0 baths / 1,673 ft2
Single Family / Built: 1985
52
1235 Virginia Drive, Westmont, Illinois 60559
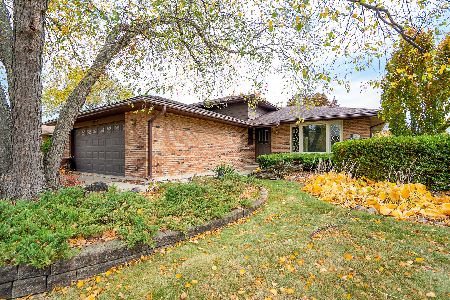
Sold
$318,500
3 beds / 1.2 baths / 1,682 ft2
Single Family / Built: 1985
1460
Contact Agent
Listing Provided By
Keller Williams Experience
