

1301 West Ridge Ln, Champaign, Illinois 61822
$217,700
|
Sold
|
|
| Status: | Closed |
| Sqft: | 1,905 |
| Cost/Sqft: | $115 |
| Beds: | 4 |
| Baths: | 3 |
| Year Built: | 2006 |
| Property Taxes: | $4,437 |
| Days On Market: | 4197 |
| Lot Size: | 0,00 |
Description
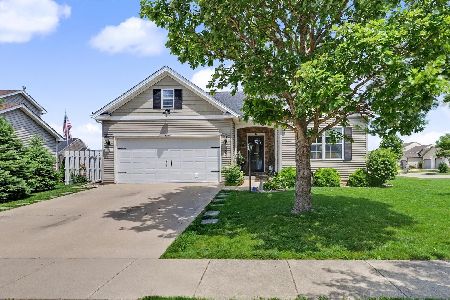
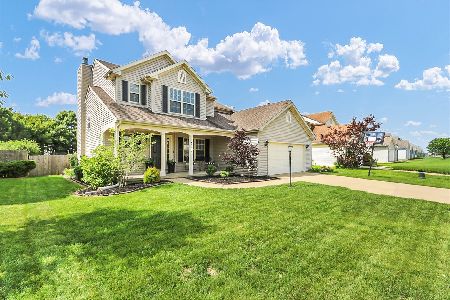
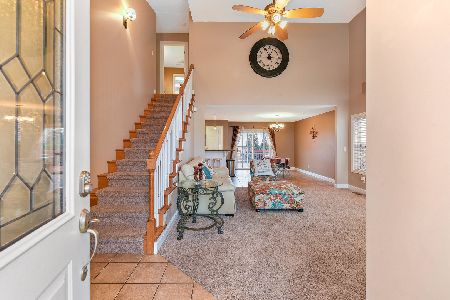
This beautifully appointed home offers a spacious fenced back yard with handsome deck perfect for watching gorgeous prairie sunsets, and raised garden if you enjoy planting flowers or vegetables. From the moment you enter, you will love the convenient floor plan. The great room is enhanced by a wonderfully designed fireplace and windows that brighten and lighten. The kitchen is set off with a center island used as a breakfast bar as well as an abundance of attractive cabinets, a pantry and plenty of room for formal dining furniture. A master bedroom and bath on the main floor are a big plus. Three more bedrooms are located on upstairs, 2 of a very nice size and one that offers exceptional space. A full basement has wonderful potential and is nicely divided. Plan on falling in love!
Property Specifics
| Single Family | |
| — | |
| — | |
| 2006 | |
| Full | |
| — | |
| No | |
| — |
| Champaign | |
| West Ridge | |
| — / — | |
| — | |
| Public | |
| Public Sewer | |
| 09453138 | |
| 412004360027 |
Nearby Schools
| NAME: | DISTRICT: | DISTANCE: | |
|---|---|---|---|
|
Grade School
Soc |
— | ||
|
Middle School
Call Unt 4 351-3701 |
Not in DB | ||
|
High School
Centennial High School |
Not in DB | ||
Property History
| DATE: | EVENT: | PRICE: | SOURCE: |
|---|---|---|---|
| 22 Jun, 2015 | Sold | $217,700 | MRED MLS |
| 19 May, 2015 | Under contract | $219,900 | MRED MLS |
| — | Last price change | $225,000 | MRED MLS |
| 24 Apr, 2015 | Listed for sale | $225,000 | MRED MLS |
Room Specifics
Total Bedrooms: 4
Bedrooms Above Ground: 4
Bedrooms Below Ground: 0
Dimensions: —
Floor Type: Carpet
Dimensions: —
Floor Type: Carpet
Dimensions: —
Floor Type: Carpet
Full Bathrooms: 3
Bathroom Amenities: Whirlpool
Bathroom in Basement: —
Rooms: Walk In Closet
Basement Description: Partially Finished
Other Specifics
| 2 | |
| — | |
| — | |
| Deck | |
| Fenced Yard | |
| 38X144X48X57 | |
| — | |
| Full | |
| First Floor Bedroom | |
| Dishwasher, Disposal, Microwave, Range, Refrigerator | |
| Not in DB | |
| Sidewalks | |
| — | |
| — | |
| Gas Log |
Tax History
| Year | Property Taxes |
|---|---|
| 2015 | $4,437 |
Contact Agent
Nearby Similar Homes
Nearby Sold Comparables

Contact Agent
Listing Provided By
RE/MAX REALTY ASSOCIATES-CHA
