

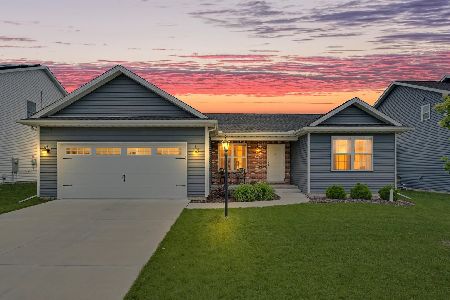
1303 West Ridge Ln, Champaign, Illinois 61822
$227,000
|
Sold
|
|
| Status: | Closed |
| Sqft: | 1,600 |
| Cost/Sqft: | $147 |
| Beds: | 3 |
| Baths: | 3 |
| Year Built: | 2006 |
| Property Taxes: | $4,695 |
| Days On Market: | 3849 |
| Lot Size: | 0,00 |
Description
One of a kind in West Ridge subd! This split floor plan home features 5 bedrooms, 3 full baths and an extra deep 3 car garage. Your large living room with cathedral ceilings and fireplace opens up into the eat in kitchen with breakfast bar and stainless steel appliances. First floor includes dining room, laundry room, two bedrooms and a master suite you wont want to miss out on. Escape into the master suite with soaring ceilings, sitting area, walk in closet and private bath. Make your way into the basement where you will find an entertainers dream. Large entertaining area with corner wet bar. Basement also includes two additional bedrooms and full bath. Low maintenance newer home with fresh paint throughout, newer flooring and many more updates!
Property Specifics
| Single Family | |
| — | |
| Ranch | |
| 2006 | |
| Full | |
| Vinyl Siding | |
| — | |
| — | |
| No | |
| — |
| Champaign | |
| West Ridge | |
| 140 / Annual | |
| — | |
| Public | |
| Public Sewer | |
| Central Air | |
| Electric, Natural Gas, Forced Air | |
| 09468418 | |
| 412004360028 |
Nearby Schools
| NAME: | DISTRICT: | DISTANCE: | |
|---|---|---|---|
|
Grade School
Soc |
— | ||
|
Middle School
Call Unt 4 351-3701 |
Not in DB | ||
|
High School
Centennial High School |
Not in DB | ||
Property History
| DATE: | EVENT: | PRICE: | SOURCE: |
|---|---|---|---|
| 15 Jul, 2016 | Sold | $227,000 | MRED MLS |
| 15 Jun, 2016 | Under contract | $235,000 | MRED MLS |
| — | Last price change | $240,000 | MRED MLS |
| 6 May, 2016 | Listed for sale | $240,000 | MRED MLS |
Room Specifics
Total Bedrooms: 5
Bedrooms Above Ground: 3
Bedrooms Below Ground: 2
Dimensions: —
Floor Type: Carpet
Dimensions: —
Floor Type: Carpet
Dimensions: —
Floor Type: Carpet
Full Bathrooms: 3
Bathroom Amenities: —
Bathroom in Basement: —
Dimensions: —
Floor Type: Wood Laminate
Dimensions: —
Floor Type: Ceramic Tile
Features: Eating Area-Table Space
Dimensions: —
Floor Type: Wood Laminate
Dimensions: —
Floor Type: Carpet
Rooms: Bedroom 5, Walk In Closet
Other Specifics
| 3 | |
| — | |
| Garage | |
| — | |
| — | |
| — | |
| Deck, Porch | |
| Fenced Yard | |
| 39X100X88X118 | |
| — | |
| Full | |
| — | |
| Dishwasher, Microwave, Range, Refrigerator | |
| Not in DB | |
| — | |
| — | |
| Gas Log |
Tax History
| Year | Property Taxes |
|---|---|
| 2016 | $4,695 |
Contact Agent
Nearby Similar Homes





Nearby Sold Comparables


Contact Agent
Listing Provided By
KELLER WILLIAMS-TREC
