

1301 Wood Drive, Woodstock, Illinois 60098
Sorry, we are updating photos, please update this page in 15 minutes
$184,900
|
Sold
|
|
| Status: | Closed |
| Sqft: | 2,070 |
| Cost/Sqft: | $97 |
| Beds: | 3 |
| Baths: | 3 |
| Year Built: | 1997 |
| Property Taxes: | $6,700 |
| Days On Market: | 4377 |
| Lot Size: | 0,24 |
Description
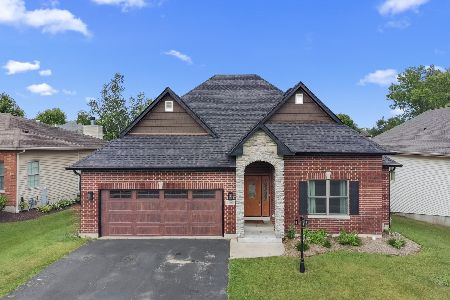
Unique, private in-town lot feels like the Northwoods! Enjoy life from the SCREENED Room, or cozied up to the Fireplace. CUSTOM floorplan features a 1st Floor HUGE Master Bedroom Suite & a LOFT overlooking the large Living Room. Easily convert the Loft into your 4th Bedroom, if needed. Large room sizes throughout, NEW ROOF * FULL Basement & easy access to shopping & Historic Woodstock Square. Life is good, here!
Property Specifics
| Single Family | |
| — | |
| Contemporary | |
| 1997 | |
| Full | |
| Vinyl Siding, Brick | |
| Asphalt | |
| — | |
| No | |
| 0.24 |
| Mc Henry | |
| — | |
| 0 / Not Applicable | |
| None | |
| Public | |
| Public Sewer | |
| Central Air | |
| Natural Gas, Forced Air | |
| 08787219 | |
| 1308379001 |
Nearby Schools
| NAME: | DISTRICT: | DISTANCE: | |
|---|---|---|---|
|
Grade School
Dean Street Elementary School |
200 | — | |
|
Middle School
Creekside Middle School |
200 | Not in DB | |
|
High School
Woodstock High School |
200 | Not in DB | |
Property History
| DATE: | EVENT: | PRICE: | SOURCE: |
|---|---|---|---|
| 6 Mar, 2015 | Sold | $184,900 | MRED MLS |
| 29 Jan, 2015 | Under contract | $199,900 | MRED MLS |
| 15 Nov, 2014 | Listed for sale | $199,900 | MRED MLS |
Sorry, we are updating photos, please update this page in 15 minutes
Room Specifics
All Bedroom Info:
Total Bedrooms: 3
Bedrooms Above Ground: 3
Bedrooms Below Ground: 0
Total Bedrooms: 3
Bedrooms Above Ground: 3
Bedrooms Below Ground: 0
Second Bedroom Info:
Dimensions: —
Location: —Dimensions: —
Floor Type: Carpet
Third Bedroom Info:
Dimensions: —
Location: —Dimensions: —
Floor Type: Carpet
Bathroom Info:
Full Bathrooms: 3
Partial Bathrooms: 1Full Bathrooms: 3
Bathroom Amenities: Separate Shower, Double Sink
Bathroom in Basement: 0
Dining Room Info:
Dimensions: —
Location: —Dimensions: —
Floor Type: Ceramic Tile
Kitchen Info:
Dimensions: —
Location: —Dimensions: —
Floor Type: Ceramic Tile
Features: Eating Area-Breakfast Bar, Pantry-Closet
Living Room Info:
Dimensions: —
Location: —Dimensions: —
Floor Type: Carpet
Additional Rooms Info:
Rooms: Loft
Basement: FullRooms: Loft
Other Specifics
| 2 | |
| Concrete Perimeter | |
| Garage | |
| — | |
| — | |
| — | |
| Screened Deck | |
| Landscaped | |
| 78X25X89X96X110 | |
| — | |
| Full | |
| Vaulted/Cathedral Ceilings, Skylight(s), First Floor Bedroom, In-Law Arrangement, First Floor Laundry, First Floor Full Bath | |
| Range, Microwave, Dishwasher, Refrigerator, Washer, Dryer, Disposal, Stainless Steel Appliance(s) | |
| Not in DB | |
| Sidewalks, Street Lights, Street Paved | |
| — | |
| Gas Log |
Tax History
| Year | Property Taxes |
|---|---|
| 2015 | $6,700 |
Contact Agent
Nearby Similar Homes
558 Barbary Lane, Woodstock, Illinois 60098
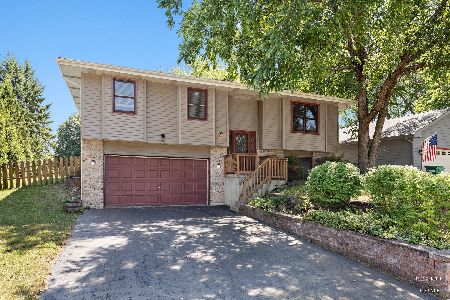
For Sale
$329,900
3 beds / 2.1 baths / 2,000 ft2
Single Family / Built: 1990
17
327 Burbank Avenue, Woodstock, Illinois 60098

For Sale
$195,000
3 beds / 2.0 baths / 1,080 ft2
Single Family / Built: 1930
166
1580 Sandpiper Lane, Woodstock, Illinois 60098
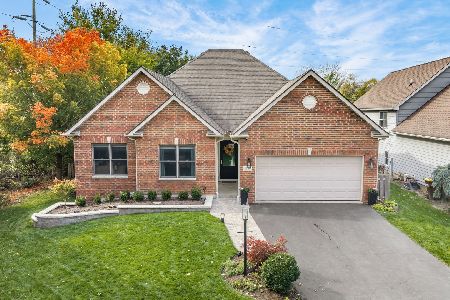
For Sale
$400,000
2 beds / 2.0 baths / 1,828 ft2
Single Family / Built: 2006
4
804 Roosevelt Road, Woodstock, Illinois 60098
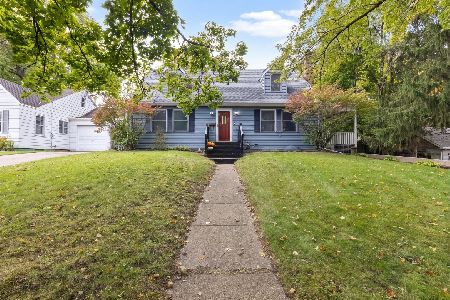
For Sale
$285,000
4 beds / 2.0 baths / 1,644 ft2
Single Family / Built: 1940
25
1290 Savanna Lane, Woodstock, Illinois 60098
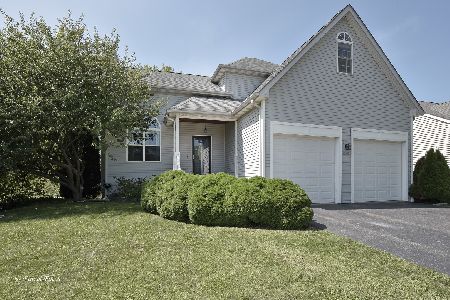
For Sale
$389,900
3 beds / 3.1 baths / 1,919 ft2
Single Family / Built: 2006
31
1400 Savanna Lane, Woodstock, Illinois 60098
For Sale
$450,000
3 beds / 2.0 baths / 1,914 ft2
Single Family / Built: 2006
94
Nearby Sold Comparables
1261 Wood Drive, Woodstock, Illinois 60098

Sold
$153,000
3 beds / 1.0 baths / 0 ft2
Single Family / Built: 2000
6513

1351 Wood Drive, Woodstock, Illinois 60098
Sold
$193,000
3 beds / 2.2 baths / 1,657 ft2
Single Family / Built: 1999
4164
Contact Agent
Listing Provided By
RE/MAX Plaza
