

13017 Stockton Avenue, Plainfield, Illinois 60585
Subdivision > Kensington Club
Sorry, we are updating photos, please update this page in 15 minutes
$250,000
|
Sold
|
|
| Status: | Closed |
| Sqft: | 2,700 |
| Cost/Sqft: | $93 |
| Beds: | 4 |
| Baths: | 3 |
| Year Built: | 2001 |
| Property Taxes: | $7,871 |
| Days On Market: | 5606 |
| Lot Size: | 0,00 |
Description
AWESOME EXPANDED STERLING MODEL!! TWO-STORY FAMILY ROOM /FP,FIRST FLOOR DEN,HW FLRS IN LR,DR,KIT, FOYER,NICE SIZE LOT W/PAVER PATIO!!KITCHEN W/ 42 IN MAPLE CABINETRY,ISLAND,BUTLERS PANTY! LG MASTER SUITE W/LUXURY BTH SEPSHOWER,DUALVANITY,OVERSIZED TUB! GREAT FOYER!!UPGRADED DOUBLE DOOR ENTRY!!LOCATED IN KENSINGTON CLUB W/CLUBHOUSE,POOL& EXERCISE!!MOTIVATED SELLER!!!
Property Specifics
| Single Family | |
| — | |
| Traditional | |
| 2001 | |
| Full | |
| Aluminum Siding, Brick | |
| Asphalt | |
| STERLING | |
| No | |
| 0 |
| Will | |
| Kensington Club | |
| 700 / Annual | |
| Clubhouse, Pool | |
| Public | |
| Public Sewer | |
| Central Air | |
| Natural Gas, Forced Air | |
| 07839598 | |
| 0701332060050000 |
Nearby Schools
| NAME: | DISTRICT: | DISTANCE: | |
|---|---|---|---|
|
Grade School
Eagle Pointe Elementary School |
202 | — | |
|
Middle School
Heritage Grove Middle School |
202 | Not in DB | |
|
High School
Plainfield North High School |
202 | Not in DB | |
Property History
| DATE: | EVENT: | PRICE: | SOURCE: |
|---|---|---|---|
| 20 Aug, 2012 | Sold | $250,000 | MRED MLS |
| 26 Mar, 2012 | Under contract | $250,000 | MRED MLS |
| — | Last price change | $259,000 | MRED MLS |
| 22 Jun, 2011 | Listed for sale | $259,000 | MRED MLS |
Sorry, we are updating photos, please update this page in 15 minutes
Room Specifics
All Bedroom Info:
Total Bedrooms: 4
Bedrooms Above Ground: 4
Bedrooms Below Ground: 0
Total Bedrooms: 4
Bedrooms Above Ground: 4
Bedrooms Below Ground: 0
Third Bedroom Info:
Dimensions: —
Location: —Dimensions: —
Floor Type: Carpet
Fourth Bedroom Info:
Dimensions: —
Location: —Dimensions: —
Floor Type: Carpet
Bathroom Info:
Full Bathrooms: 3
Partial Bathrooms: 1Full Bathrooms: 3
Bathroom Amenities: —
Bathroom in Basement: 0
Dining Room Info:
Dimensions: —
Location: —Dimensions: —
Floor Type: Hardwood
Kitchen Info:
Dimensions: —
Location: —Dimensions: —
Floor Type: Hardwood
Features: Eating Area-Breakfast Bar, Island, Pantry-Butler, Pantry-Closet
Laundry Room Info:
Dimensions: —
Location: —Dimensions: —
Floor Type: Other
Living Room Info:
Dimensions: —
Location: —Dimensions: —
Floor Type: Hardwood
Family Room Info:
Dimensions: —
Location: —Dimensions: —
Floor Type: Carpet
Additional Rooms Info:
Rooms: Office, Utility Room-1st Floor
Basement: FullRooms: Office, Utility Room-1st Floor
Other Specifics
| 2 | |
| Concrete Perimeter | |
| Garage | |
| — | |
| — | |
| — | |
| Patio | |
| — | |
| 80X138 | |
| — | |
| Full | |
| Vaulted/Cathedral Ceilings | |
| Disposal | |
| Not in DB | |
| Clubhouse, Pool | |
| — | |
| Wood Burning |
Tax History
| Year | Property Taxes |
|---|---|
| 2012 | $7,871 |
Contact Agent
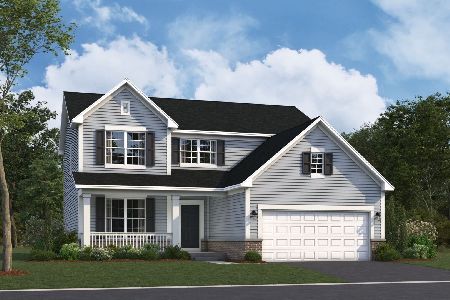
Nearby Similar Homes
13311 Columbine Circle, Plainfield, Illinois 60585

For Sale
$470,000
4 beds / 2.1 baths / 2,396 ft2
Single Family / Built: 1991
37
24508 Brooklands Lane, Plainfield, Illinois 60585
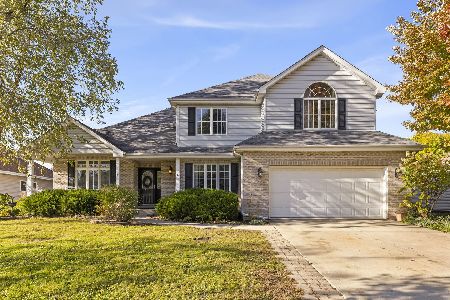
For Sale
$525,000
4 beds / 2.1 baths / 2,791 ft2
Single Family / Built: 2001
5
25152 Stallion Court, Plainfield, Illinois 60585
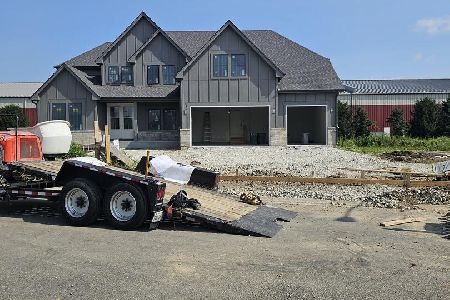
For Sale
$1,169,900
5 beds / 4.1 baths / 3,546 ft2
Single Family / Built: 2026
102
Nearby Sold Comparables
13011 Stockton Avenue, Plainfield, Illinois 60585
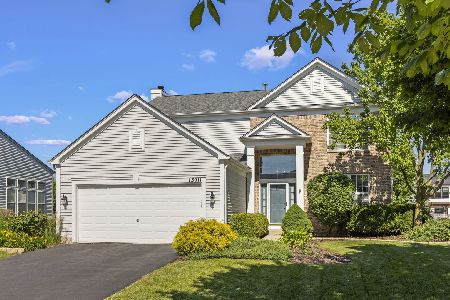
Sold
$489,900
4 beds / 3.1 baths / 2,286 ft2
Single Family / Built: 2002
860
13029 Stockton Avenue, Plainfield, Illinois 60585

Sold
$349,900
4 beds / 2.1 baths / 3,285 ft2
Single Family / Built: 2002
3792
13029 Stockton Avenue, Plainfield, Illinois 60585
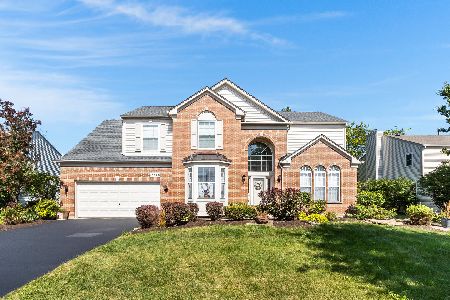
Sold
$585,000
4 beds / 2.1 baths / 3,285 ft2
Single Family / Built: 2002
841
13004 Kensington Drive, Plainfield, Illinois 60585
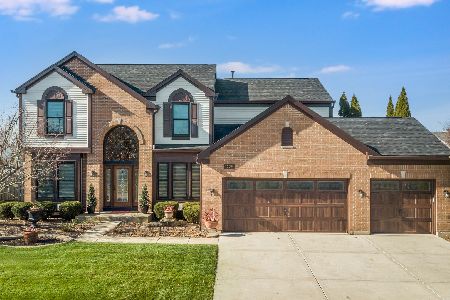
Sold
$425,000
4 beds / 2.1 baths / 2,651 ft2
Single Family / Built: 2001
2178
12964 Kensington Drive, Plainfield, Illinois 60585
Sold
$278,000
4 beds / 2.1 baths / 2,300 ft2
Single Family / Built: 2001
5268
Contact Agent
Listing Provided By
Baird & Warner
