

1302 Alpine Dr, Champaign, Illinois 61822
$173,900
|
Sold
|
|
| Status: | Closed |
| Sqft: | 1,865 |
| Cost/Sqft: | $93 |
| Beds: | 3 |
| Baths: | 3 |
| Year Built: | 1992 |
| Property Taxes: | $4,318 |
| Days On Market: | 4223 |
| Lot Size: | 0,00 |
Description
An aesthetic balance of traditional and contemporary can be found in this renovated home. So much new from counter tops, flooring, doors, hardware, paint and even new stainless appliances. But the wow factor is when you see the two impressive upper level baths. Too stunning for words! Beautiful new marble floors grace the hallway and warm laminate softens the floors in two bedrooms. Panoramic views of the water fill the family room and dining room with a comfortable ambiance. Once outside there is the back deck to enjoy the warmer weather, and soak in the beautiful spring tulips and flowering trees. Just in time to enjoy the lighted fountain in the pond too. Don't let this ideal home be the one that got away! Virtual tour and floor plan coming soon.
Property Specifics
| Single Family | |
| — | |
| — | |
| 1992 | |
| None | |
| Vinyl Siding | |
| — | |
| — | |
| Yes | |
| — |
| Champaign | |
| Timberline Valley | |
| 300 / Annual | |
| — | |
| Public | |
| Public Sewer | |
| Central Air | |
| Natural Gas, Forced Air | |
| 09438737 | |
| 412004406001 |
Nearby Schools
| NAME: | DISTRICT: | DISTANCE: | |
|---|---|---|---|
|
Grade School
Soc |
— | ||
|
Middle School
Call Unt 4 351-3701 |
Not in DB | ||
|
High School
Centennial High School |
Not in DB | ||
Property History
| DATE: | EVENT: | PRICE: | SOURCE: |
|---|---|---|---|
| 15 Jun, 2015 | Sold | $173,900 | MRED MLS |
| 8 May, 2015 | Under contract | $172,900 | MRED MLS |
| 28 Apr, 2015 | Listed for sale | $172,900 | MRED MLS |
Room Specifics
Total Bedrooms: 3
Bedrooms Above Ground: 3
Bedrooms Below Ground: 0
Dimensions: —
Floor Type: Wood Laminate
Dimensions: —
Floor Type: Wood Laminate
Full Bathrooms: 3
Bathroom Amenities: —
Bathroom in Basement: —
Dimensions: —
Floor Type: Carpet
Dimensions: —
Floor Type: Ceramic Tile
Features: Eating Area-Table Space
Dimensions: —
Floor Type: Carpet
Dimensions: —
Floor Type: Carpet
Rooms: —
Other Specifics
| 2 | |
| — | |
| Garage | |
| — | |
| — | |
| — | |
| Deck | |
| Fenced Yard | |
| 85X120 | |
| — | |
| Full | |
| Vaulted/Cathedral Ceilings | |
| Dishwasher, Disposal, Microwave, Range, Refrigerator | |
| Not in DB | |
| — | |
| — | |
| — |
Tax History
| Year | Property Taxes |
|---|---|
| 2015 | $4,318 |
Contact Agent
Nearby Similar Homes

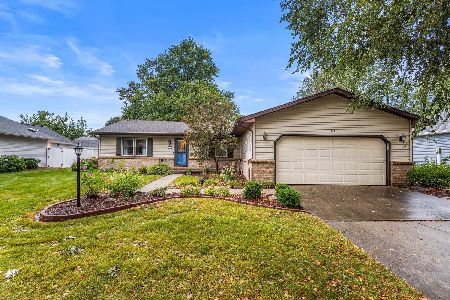
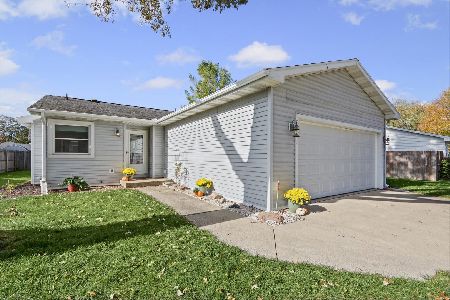
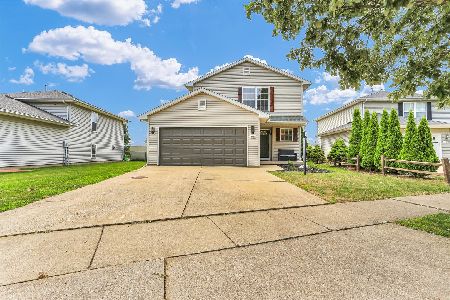
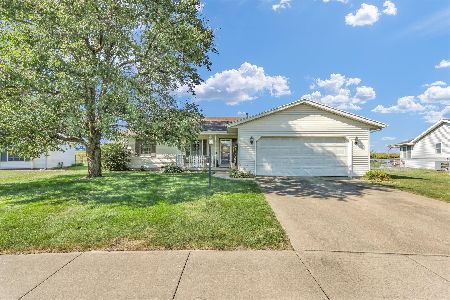
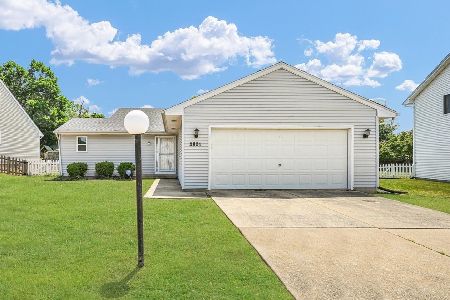
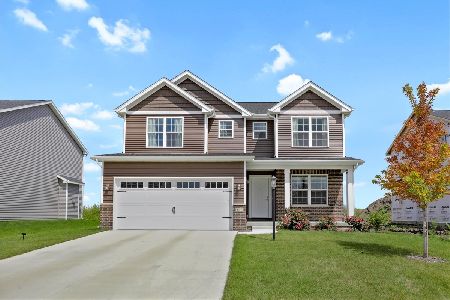
Nearby Sold Comparables


Contact Agent
Listing Provided By
Coldwell Banker The R.E. Group
