

1302 Caribou Lane, Hoffman Estates, Illinois 60192
Subdivision > Hunters Ridge
Sorry, we are updating photos, please update this page in 15 minutes
$480,000
|
Sold
|
|
| Status: | Closed |
| Sqft: | 3,500 |
| Cost/Sqft: | $151 |
| Beds: | 4 |
| Baths: | 4 |
| Year Built: | 2001 |
| Property Taxes: | $10,287 |
| Days On Market: | 7088 |
| Lot Size: | 0,42 |
Description
*WOW* HUGE $70,000 PRICE REDUCTION SINCE LISTED PLUS BRAND NEW FAWN CARPET & FRESHLY PAINTED T/O! PERFECTION GUARANTEED IN THIS 3500 SQ FT HOME! WALK OUT LL(NOT A DROP OF WATER EVER); CUSTOM FLOOR PL, GOURMET KIT W/HIGH END APPLS OPENS TO FAM RM; 1ST FLR DEN; 2 STY FOYER; DUAL STAIRS; HDWD FLOORING; LUX MBR W/WALK IN & PRIVATE W/C; 4TH BR W/PRIV BATH; EXPD DECK LEADS TO BRICK PATIO! *MOTIVATED SELLER-MOVE IN TODAY*
Property Specifics
| Single Family | |
| — | |
| — | |
| 2001 | |
| Walkout | |
| Aluminum/Vinyl/Steel Siding | |
| Asphalt | |
| CUSTOM | |
| No | |
| 0.42 |
| Cook | |
| Hunters Ridge | |
| 0 / Not Applicable | |
| None | |
| Lake Michigan | |
| Public Sewer | |
| Central Air | |
| Natural Gas, Forced Air | |
| 06543284 | |
| 06084070040000 |
Property History
| DATE: | EVENT: | PRICE: | SOURCE: |
|---|---|---|---|
| 14 Dec, 2007 | Sold | $480,000 | MRED MLS |
| 20 Nov, 2007 | Under contract | $529,900 | MRED MLS |
| — | Last price change | $548,500 | MRED MLS |
| 6 Jun, 2007 | Listed for sale | $550,000 | MRED MLS |
Sorry, we are updating photos, please update this page in 15 minutes
Room Specifics
All Bedroom Info:
Total Bedrooms: 4
Bedrooms Above Ground: 4
Bedrooms Below Ground: 0
Total Bedrooms: 4
Bedrooms Above Ground: 4
Bedrooms Below Ground: 0
Second Bedroom Info:
Dimensions: —
Location: —Dimensions: —
Floor Type: Carpet
Third Bedroom Info:
Dimensions: —
Location: —Dimensions: —
Floor Type: Carpet
Fourth Bedroom Info:
Dimensions: —
Location: —Dimensions: —
Floor Type: Carpet
Bathroom Info:
Full Bathrooms: 4
Partial Bathrooms: 1Full Bathrooms: 4
Bathroom Amenities: Separate Shower, Double Sink
Bathroom in Basement: 0
Dining Room Info:
Dimensions: —
Location: —Dimensions: —
Floor Type: Hardwood
Kitchen Info:
Dimensions: —
Location: —Dimensions: —
Floor Type: Hardwood
Features: Eating Area-Breakfast Bar, Eating Area-Table Space
Living Room Info:
Dimensions: —
Location: —Dimensions: —
Floor Type: Hardwood
Family Room Info:
Dimensions: —
Location: —Dimensions: —
Floor Type: Hardwood
Additional Rooms Info:
Rooms: Breakfast Room, Den
Basement: WalkoutRooms: Breakfast Room, Den
Other Specifics
| 3 | |
| Concrete Perimeter | |
| Garage | |
| — | |
| — | |
| — | |
| Deck, Patio | |
| Corner Lot, Irregular Lot | |
| 93X197X164X125 | |
| Full,Unfinished | |
| Full | |
| — | |
| Double Oven, Dishwasher, Refrigerator, Disposal | |
| Not in DB | |
| Street Lights, Street Paved | |
| — | |
| Gas Log |
Tax History
| Year | Property Taxes |
|---|---|
| 2007 | $10,287 |
Contact Agent
Nearby Similar Homes
5701 Caribou Lane, Hoffman Estates, Illinois 60192

For Sale
$589,900
5 beds / 2.1 baths / 3,513 ft2
Single Family / Built: 2001
90
5670 Brentwood Drive, Hoffman Estates, Illinois 60192

For Sale
$1,187,000
4 beds / 4.0 baths / 3,513 ft2
Single Family / Built: 2007
297

5952 Leeds Road, Hoffman Estates, Illinois 60192
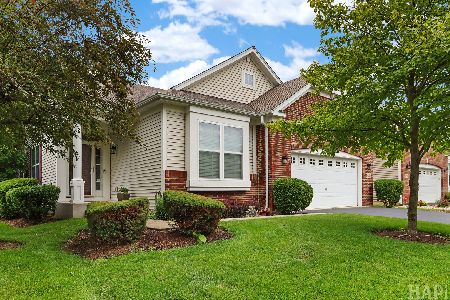
For Sale
$519,500
2 beds / 2.0 baths / 1,878 ft2
Single Family / Built: 2008
128
Nearby Sold Comparables

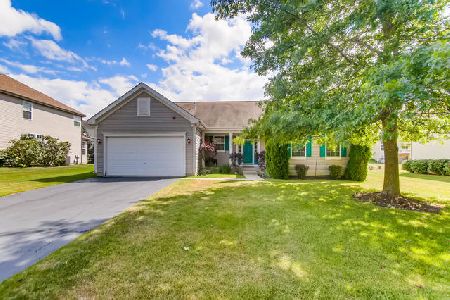
1322 Caribou Lane, Hoffman Estates, Illinois 60192
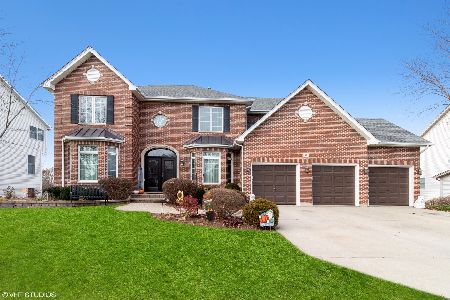
Sold
$689,000
4 beds / 4.0 baths / 3,500 ft2
Single Family / Built: —
1789
Contact Agent
Listing Provided By
Baird & Warner
