

1350 Bison Lane, Hoffman Estates, Illinois 60192
Subdivision > White Oak
Sorry, we are updating photos, please update this page in 15 minutes
$410,000
|
Sold
|
|
| Status: | Closed |
| Sqft: | 2,400 |
| Cost/Sqft: | $183 |
| Beds: | 3 |
| Baths: | 2 |
| Year Built: | 2006 |
| Property Taxes: | $5,978 |
| Days On Market: | 7122 |
| Lot Size: | 0,00 |
Description
RARE NEW CONSTRUCTION RANCH W/H-U-G-E FULL BASEMENT & ROUGH IN FOR 3RD BATH, GORGEOUS KITCHEN,GREAT RM + FAMILY RM ON MAIN FLR, PRIVATE MASTER SUITE W/SOAKER TUB,SEPARATE WING FOR GUEST BEDRMS, GORGEOUS HARDWD FLRS, **SELLERS NEVER MOVED IN...BRAND NEW & PRICED UNDER WHAT THEY PAID...HUGE OPPORTUNITY- DON'T WAIT TO BUILD WHEN THIS ONE IS READY NOW & FOR TENS OF THOUSANDS LESS THAN CURRENT PRICING W/BUILDER
Property Specifics
| Single Family | |
| — | |
| Ranch | |
| 2006 | |
| Full | |
| Aluminum/Vinyl/Steel Siding | |
| Asphalt | |
| RANCH | |
| No | |
| — |
| Cook | |
| White Oak | |
| 0 / Not Applicable | |
| None | |
| Public | |
| Public Sewer | |
| Central Air | |
| Natural Gas, Forced Air | |
| 06500646 | |
| 06084070100000 |
Nearby Schools
| NAME: | DISTRICT: | DISTANCE: | |
|---|---|---|---|
|
Grade School
Timber |
46 | — | |
|
Middle School
Larsen |
46 | Not in DB | |
|
High School
Elgin |
46 | Not in DB | |
Property History
| DATE: | EVENT: | PRICE: | SOURCE: |
|---|---|---|---|
| 28 May, 2008 | Sold | $410,000 | MRED MLS |
| 2 Apr, 2008 | Under contract | $439,900 | MRED MLS |
| — | Last price change | $444,900 | MRED MLS |
| 3 May, 2007 | Listed for sale | $444,900 | MRED MLS |
| 16 Oct, 2020 | Sold | $359,000 | MRED MLS |
| 1 Sep, 2020 | Under contract | $368,900 | MRED MLS |
| 19 Aug, 2020 | Listed for sale | $368,900 | MRED MLS |
Sorry, we are updating photos, please update this page in 15 minutes
Room Specifics
All Bedroom Info:
Total Bedrooms: 3
Bedrooms Above Ground: 3
Bedrooms Below Ground: 0
Total Bedrooms: 3
Bedrooms Above Ground: 3
Bedrooms Below Ground: 0
Second Bedroom Info:
Dimensions: —
Location: —Dimensions: —
Floor Type: Carpet
Third Bedroom Info:
Dimensions: —
Location: —Dimensions: —
Floor Type: Carpet
Bathroom Info:
Full Bathrooms: 2
Partial Bathrooms: —Full Bathrooms: 2
Bathroom Amenities: Separate Shower, Double Sink
Bathroom in Basement: 0
Dining Room Info:
Dimensions: —
Location: —Dimensions: —
Floor Type: Hardwood
Kitchen Info:
Dimensions: —
Location: —Dimensions: —
Floor Type: Hardwood
Features: Eating Area-Table Space, Island, Pantry-Closet
Laundry Room Info:
Dimensions: —
Location: —Dimensions: —
Floor Type: Vinyl
Living Room Info:
Dimensions: —
Location: —Dimensions: —
Floor Type: Hardwood
Family Room Info:
Dimensions: —
Location: —Dimensions: —
Floor Type: Hardwood
Additional Rooms Info:
Rooms: Breakfast Room, Den, Great Room, Sun Room, Utility Room-1st Floor
Basement: FullRooms: Breakfast Room, Den, Great Room, Sun Room, Utility Room-1st Floor
Other Specifics
| 2 | |
| Concrete Perimeter | |
| Garage | |
| — | |
| — | |
| — | |
| — | |
| — | |
| 90X156 | |
| Unfinished | |
| Full | |
| Vaulted/Cathedral Ceilings, First Floor Bedroom | |
| Range, Microwave, Dishwasher, Refrigerator, Disposal | |
| Not in DB | |
| Street Paved | |
| — | |
| — |
Tax History
| Year | Property Taxes |
|---|---|
| 2008 | $5,978 |
| 2020 | $10,627 |
Contact Agent
Nearby Similar Homes
5670 Brentwood Drive, Hoffman Estates, Illinois 60192

For Sale
$1,187,000
4 beds / 4.0 baths / 3,513 ft2
Single Family / Built: 2007
297
5701 Caribou Lane, Hoffman Estates, Illinois 60192

For Sale
$589,900
5 beds / 2.1 baths / 3,513 ft2
Single Family / Built: 2001
90

5952 Leeds Road, Hoffman Estates, Illinois 60192
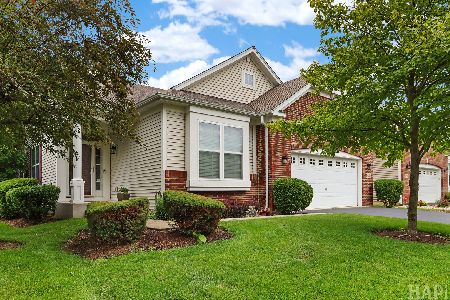
For Sale
$519,500
2 beds / 2.0 baths / 1,878 ft2
Single Family / Built: 2008
128
Nearby Sold Comparables
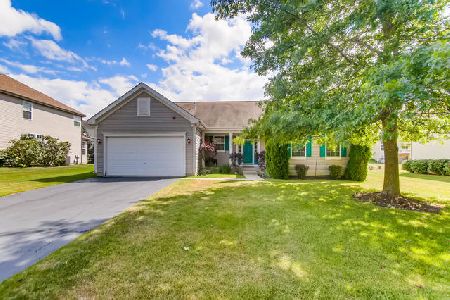

1322 Caribou Lane, Hoffman Estates, Illinois 60192
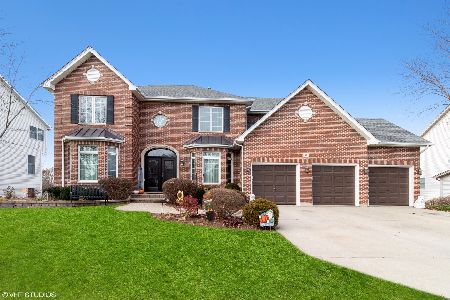
Sold
$689,000
4 beds / 4.0 baths / 3,500 ft2
Single Family / Built: —
1789
Contact Agent
Listing Provided By
Premier Living Properties
